Sales
Valuation

Rental
Valuation

Rent
Guaranteed

01752 514500

3 Castle Carey Gardens, Efford, Plymouth, PL3 6EA
£155,000
Freehold
| End of Terrace House
For Sale
  • Castle Carey Gardens 3 - Front.jpg
  • Castle Carey Gardens 3 - Living Room Front.jpg
  • Castle Carey Gardens 3 - Living Room 2.jpg
  • Castle Carey Gardens 3 - Kitchen.jpg
  • Castle Carey Gardens 3 - Bed 1.jpg
  • Castle Carey Gardens 3 - Shower Room.....jpg
  • Castle Carey Gardens 3 - Entrance For Inside...jpg
  • Castle Carey Gardens 3 - Rear.jpg
  • Castle Carey Gardens 3 - Garden.jpg
  • Castle Carey Gardens 3 - Title Plan.jpg

Castle Carey Gardens, Efford, Plymouth

£155,000
Freehold
| End of Terrace House
1 Bedrooms
1
1 Bathrooms
1
1 Reception
1

Property Features

  • IDEAL FIRST TIME BUY
  • LIVING ROOM
  • DOUBLE BEDROOM
  • ENCLOSED GARDEN
  • PARKING SPACE
  • DOUBLE GLAZING
  • CENTRAL HEATING
  • ENERGY RATING: BAND C

This property is no longer available. For similar properties, please contact our team today.

Property Description

Property Summary

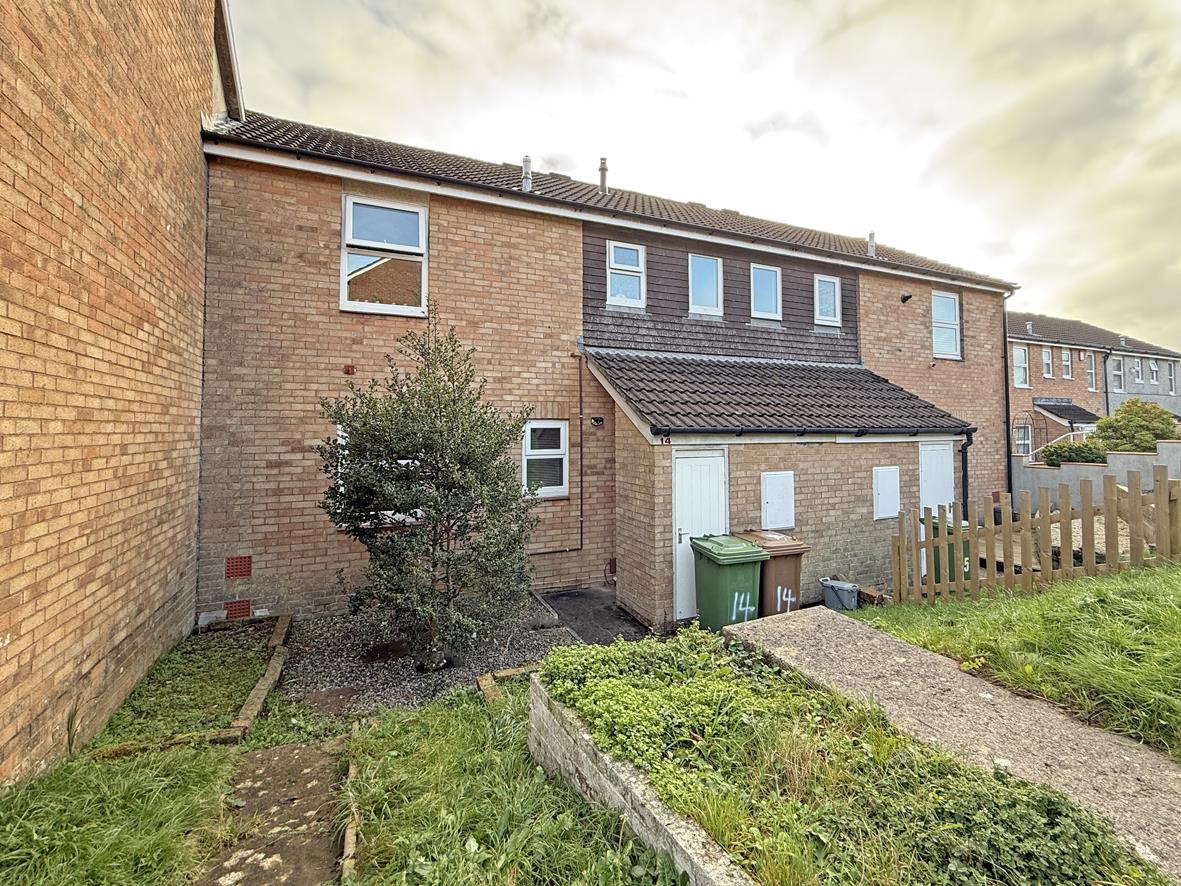
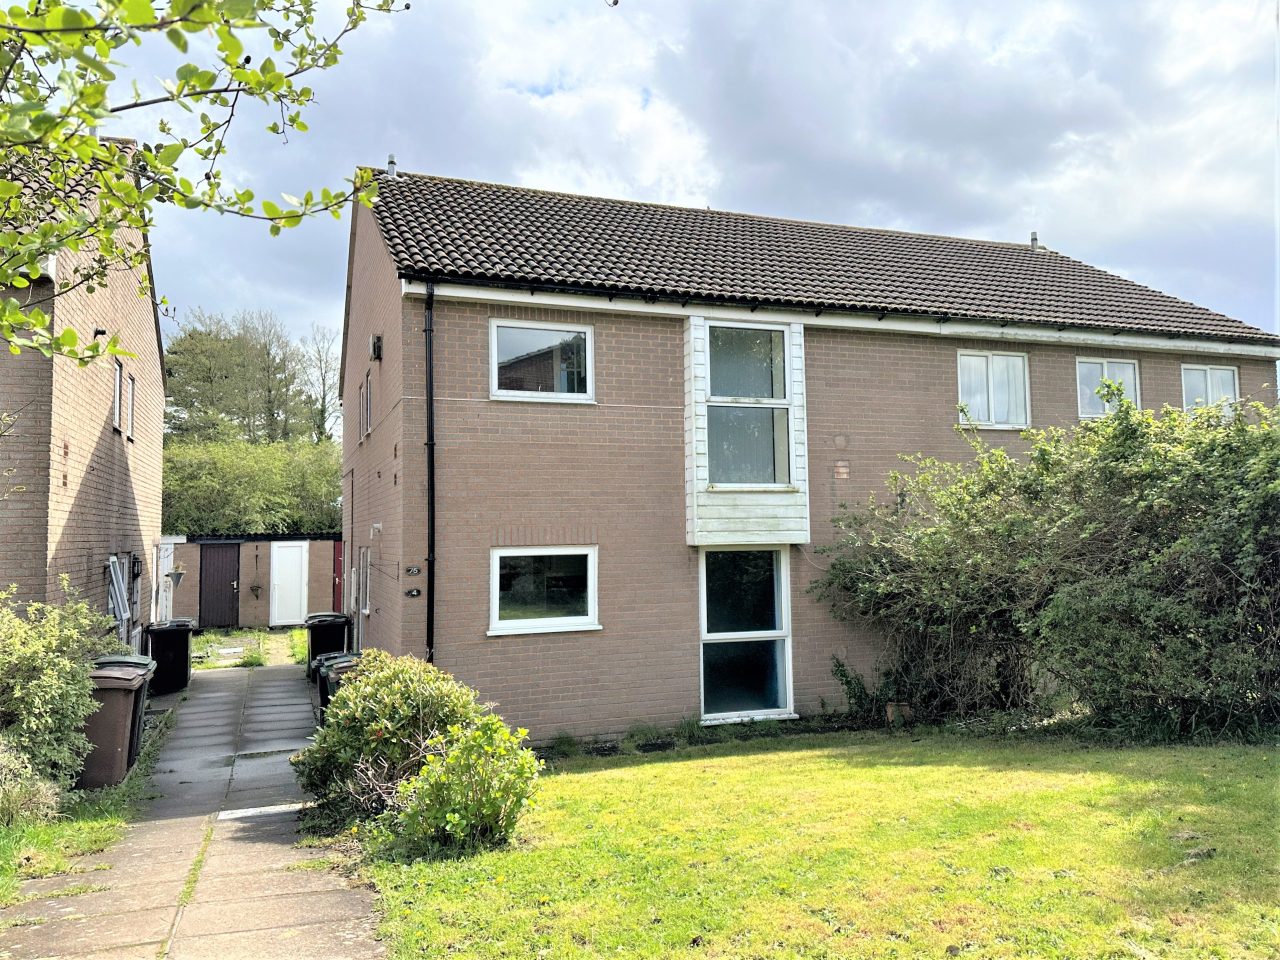
This one-bedroom home would make the perfect first time buy and enjoys a good-sized garden with a parking space located alongside. Internally the accommodation offers a living room, kitchen, good sized double bedroom and shower room. Further benefits include double glazing and central heating. Plymouth Homes would recommend an early viewing to appreciate this well presented home.

Full Details

GROUND FLOOR

ENTRANCE
Entry is via a uPVC part glazed entrance door opening into the porch.

PORCH
With door into the living room.

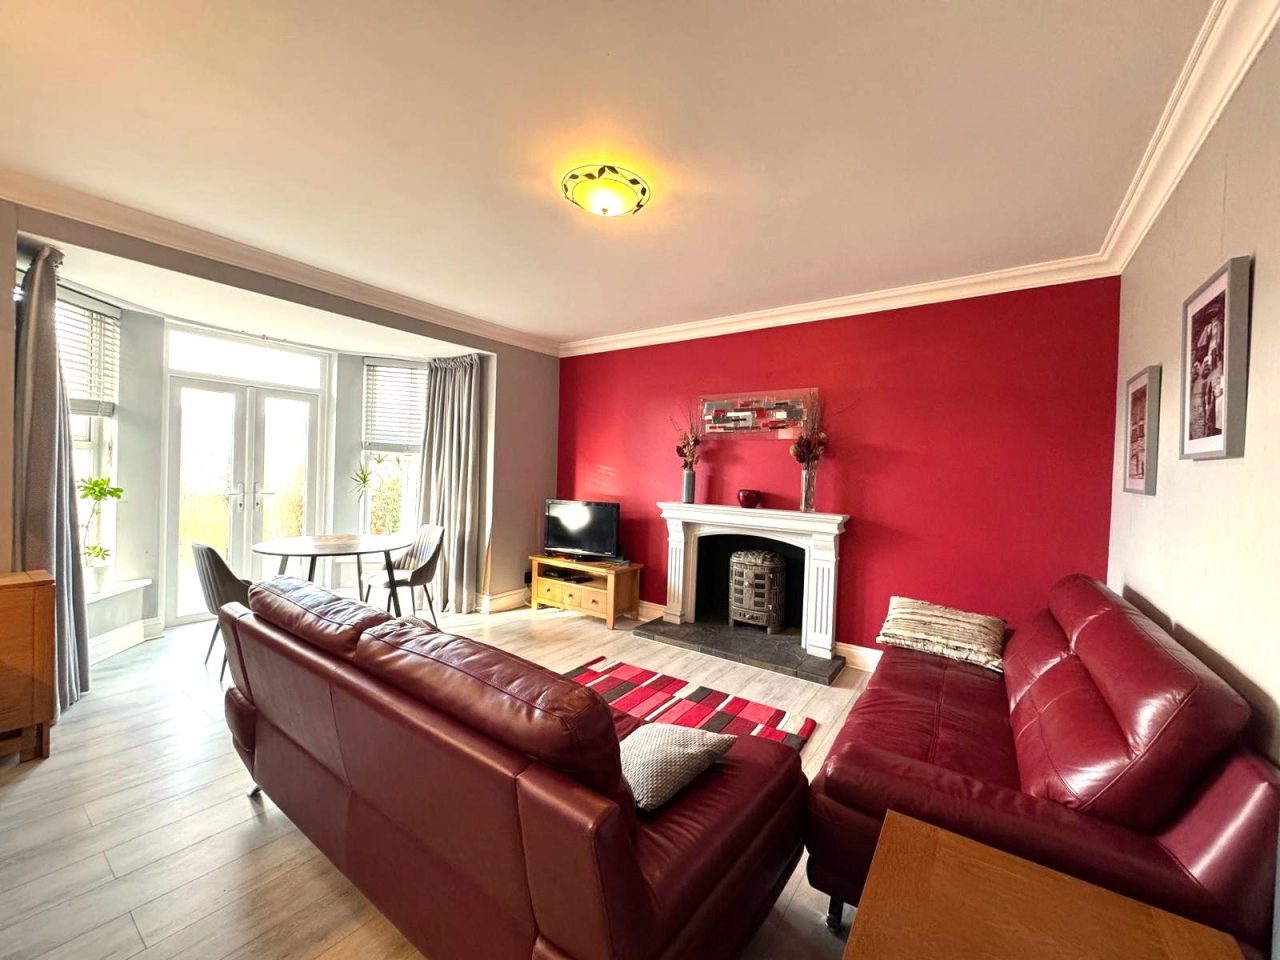
LIVING ROOM 4.20m x 2.93m (13'9" x 9'7")
With radiator, stairs rising to the first-floor landing, glazed patio door opening to the garden, open plan doorway into the kitchen.

KITCHEN 4.20m max x 1.97m (13'9" max x 6'5")
Fitted with a matching range of base and eye level units with worktop space above, stainless steel sink unit with single drainer and mixer tap, tiled splashbacks, spaces for fridge/freezer and washing machine, fitted electric oven and four ring gas hob with stainless steel cooker hood above, double glazed window to side, open plan archways into the living room, wood effect laminate flooring.

FIRST FLOOR

LANDING
With access to the loft space.

BEDROOM 1 4.20m x 2.93m (13'9" x 9'7")
A good-sized double bedroom with double glazed window to the side, built in storage cupboard, radiator, recessed ceiling spotlights.

BATHROOM 1.97m x 1.95m (6'5" x 6'4")
Fitted with a three-piece suite comprising pedestal wash hand basin, shower cubicle with rainfall shower above, low-level WC, tiled surround, extractor fan, wall mounted cabinets, obscure double-glazed window to the side, recessed ceiling spotlights.

OUTSIDE

FRONT
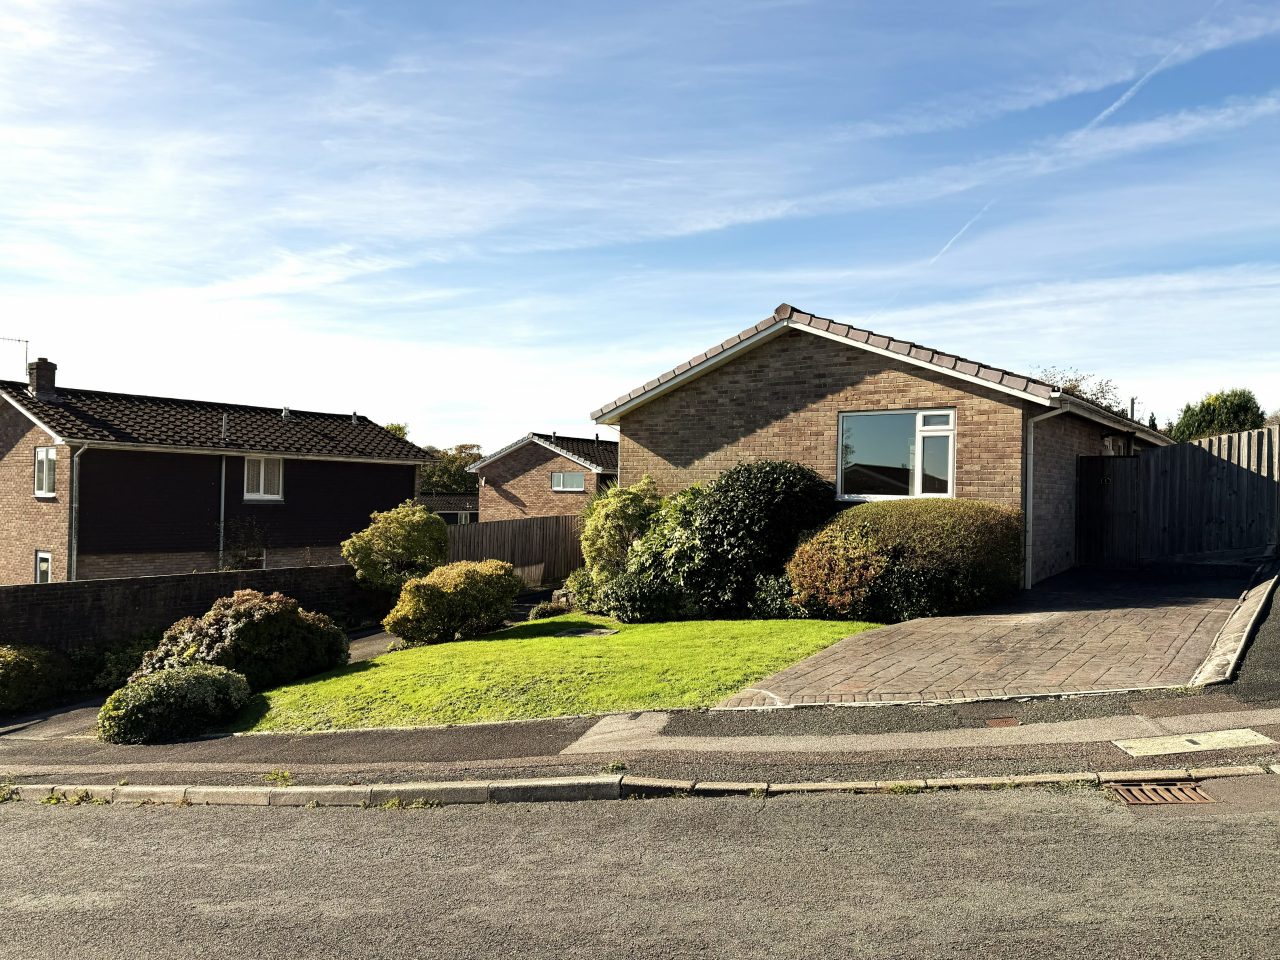
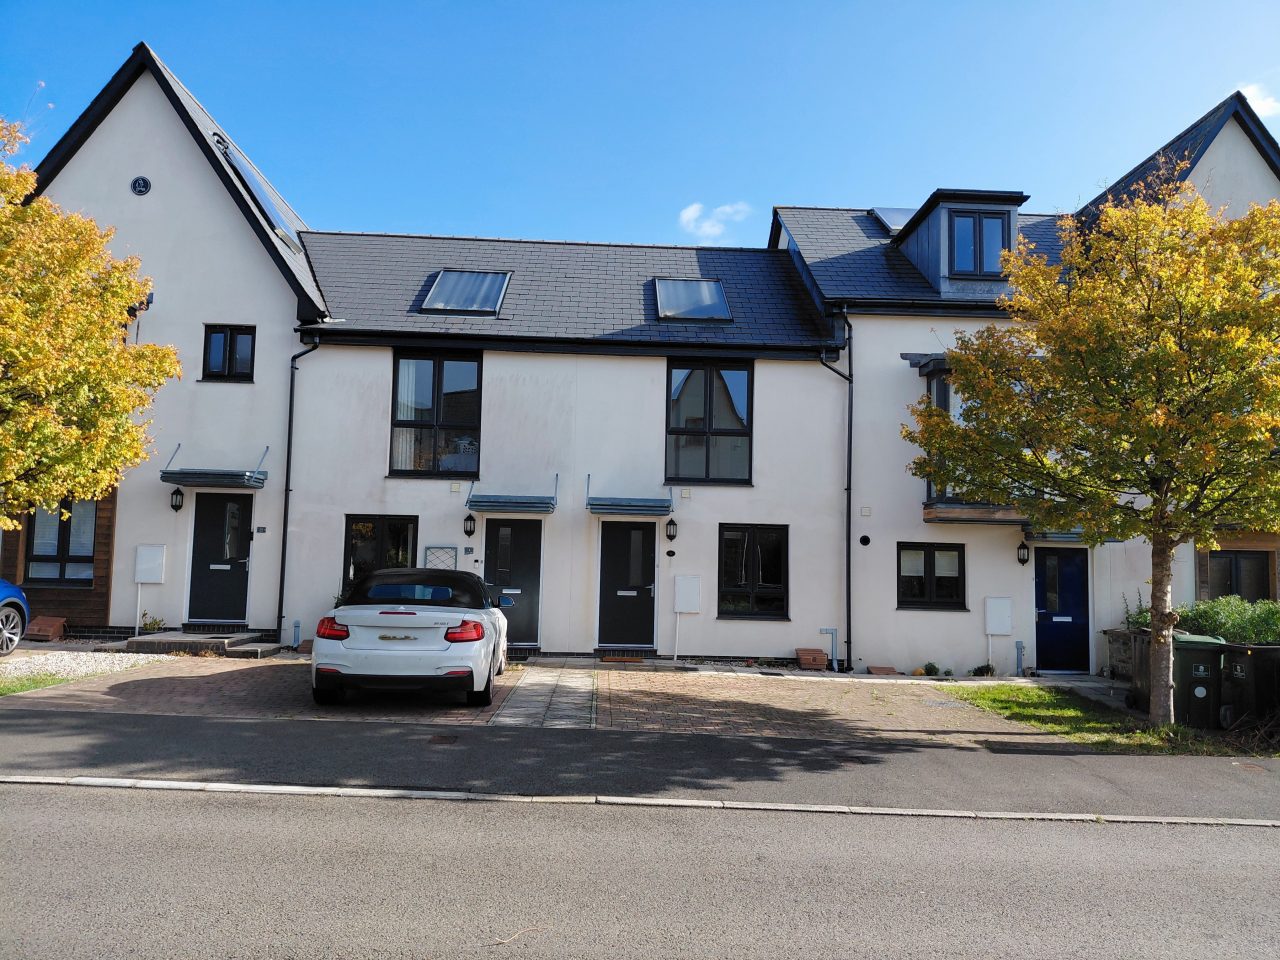
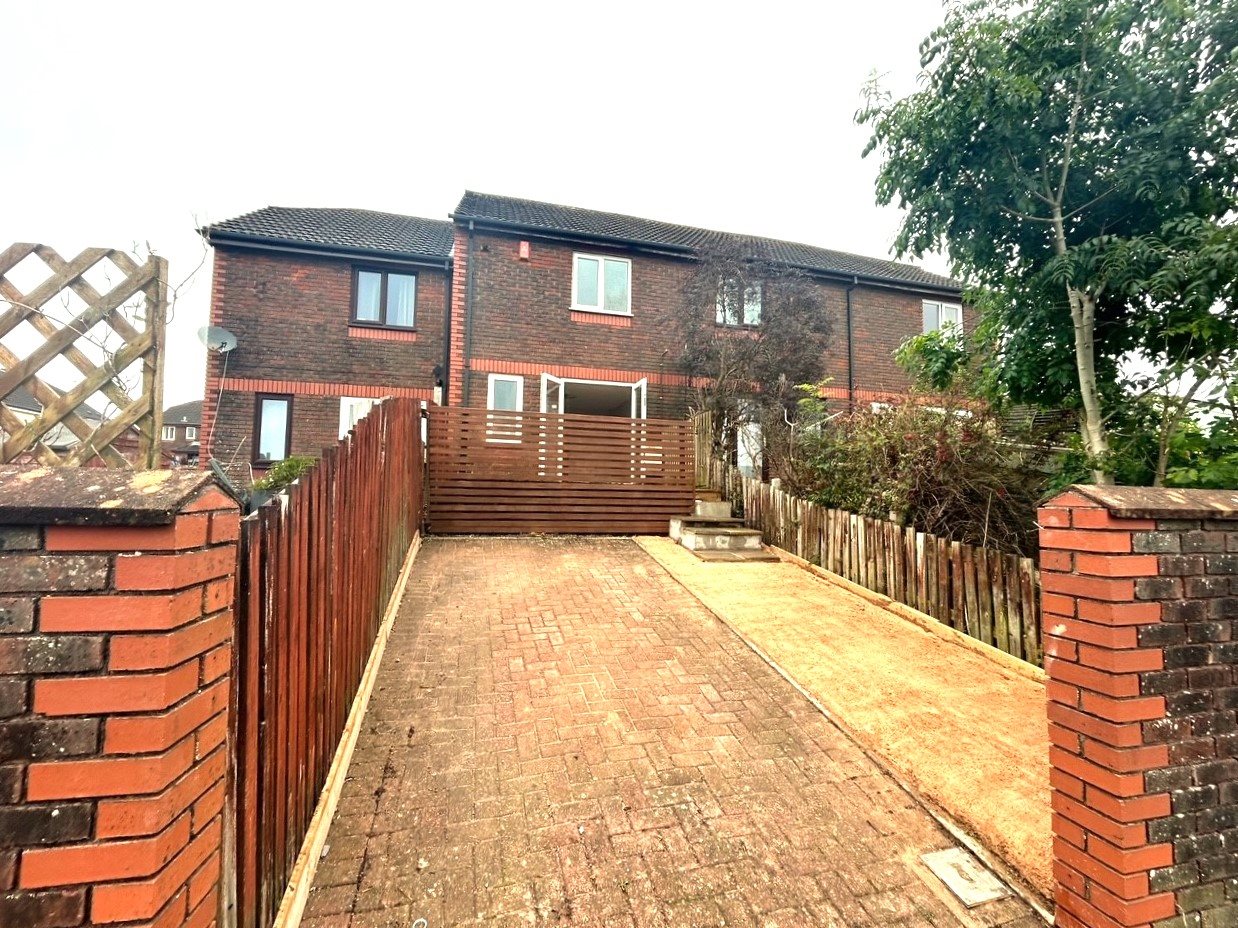
The property occupies a good-sized plot, approached from the side via a car hardstanding and brick paved garden area leading to the main entrance and the side gate to the garden.

REAR
The rear of the property opens to a good-sized garden measuring 6.68m (21’’11’) max length x 7.59m (24’11’’) max. The garden comprises patio and gravelled areas, enclosed by wall, with a gate giving side access.

AGENT'S NOTE
These sales particulars are only in draft format and have yet to be approved by the seller. They are therefore subject to change.

Map

Recent Properties for Rent

Recent Properties for Sale

Property Unavailable

This property is no longer available to view, but our team is on hand to help during our opening hours if you contact us directly. Alternatively, you can click the buttons below to browse the full range of sales or rental properties currently available.

Secret Link

Sales Enquiry


Lettings Enquiry