For Sale


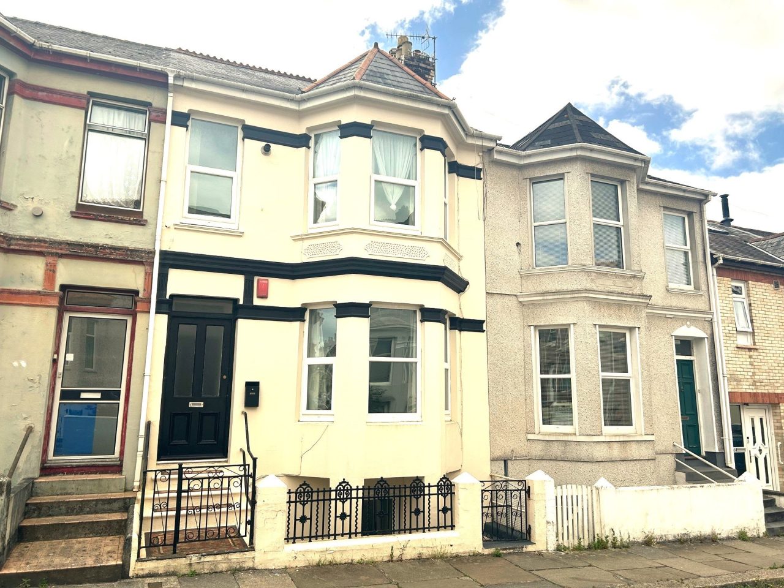
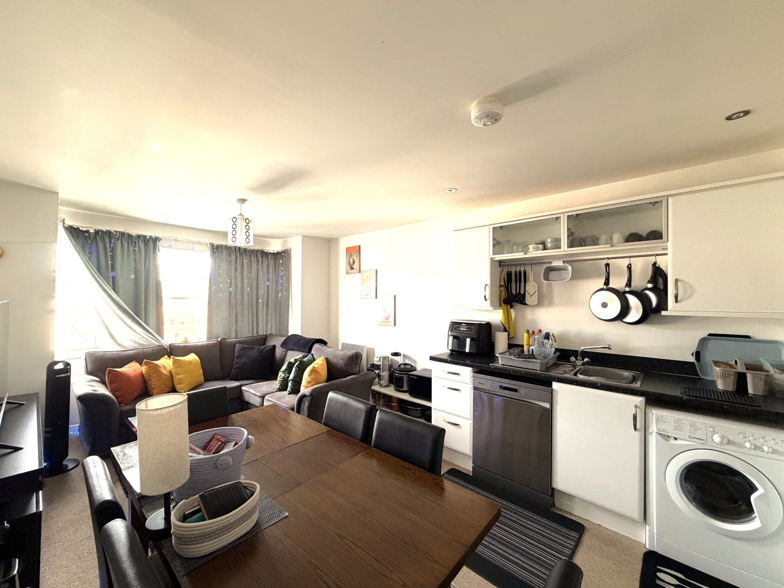
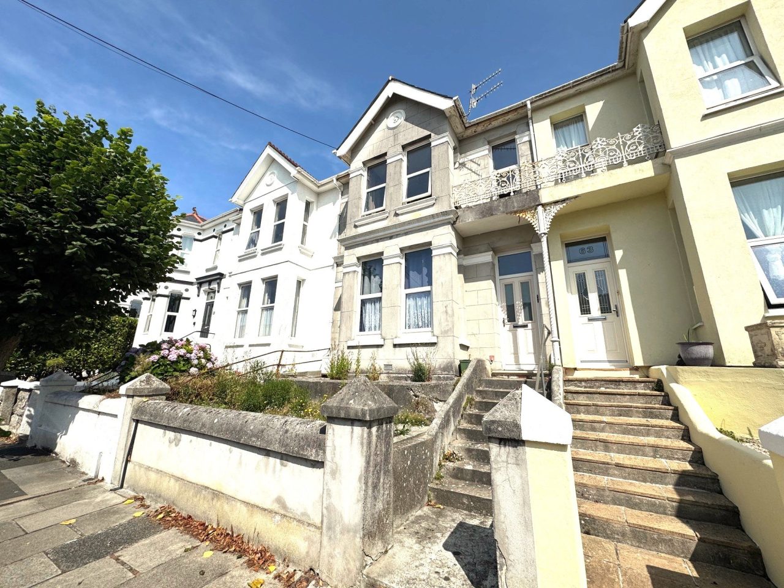
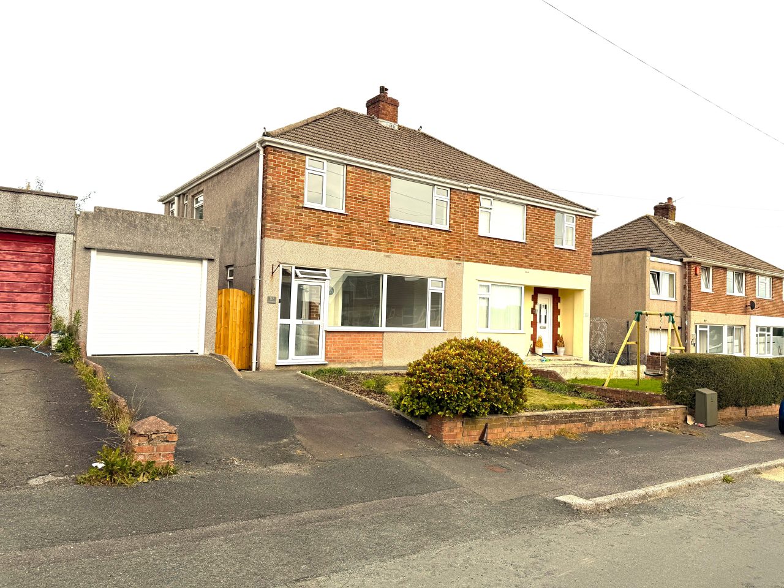
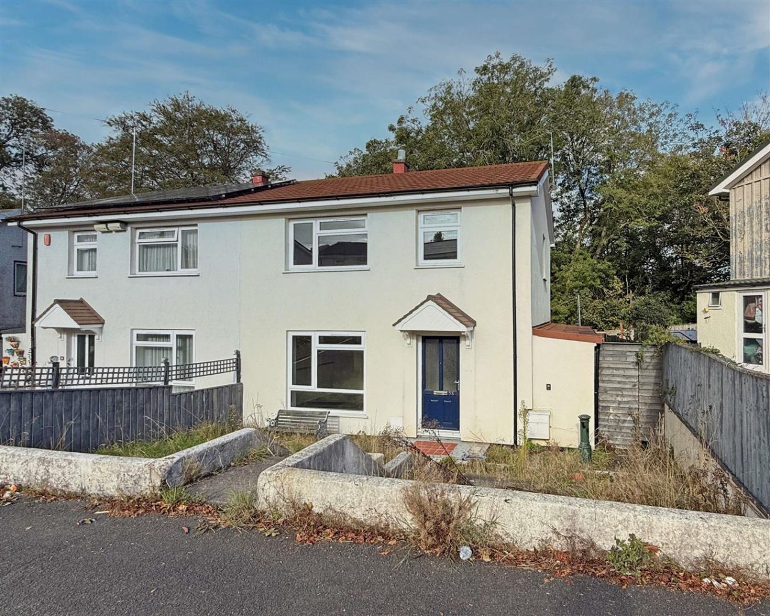
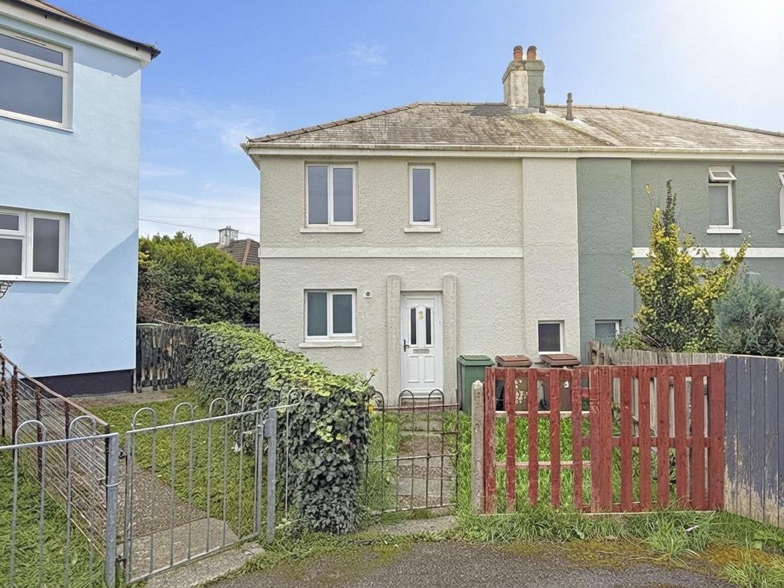
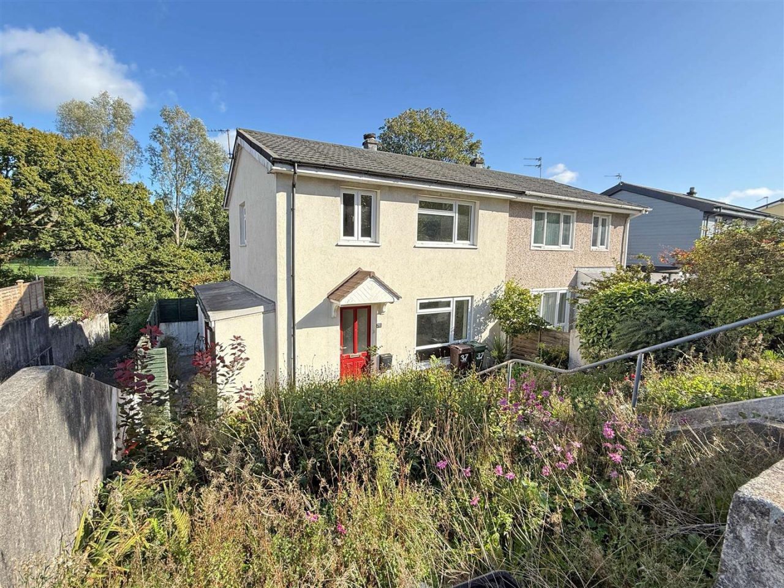
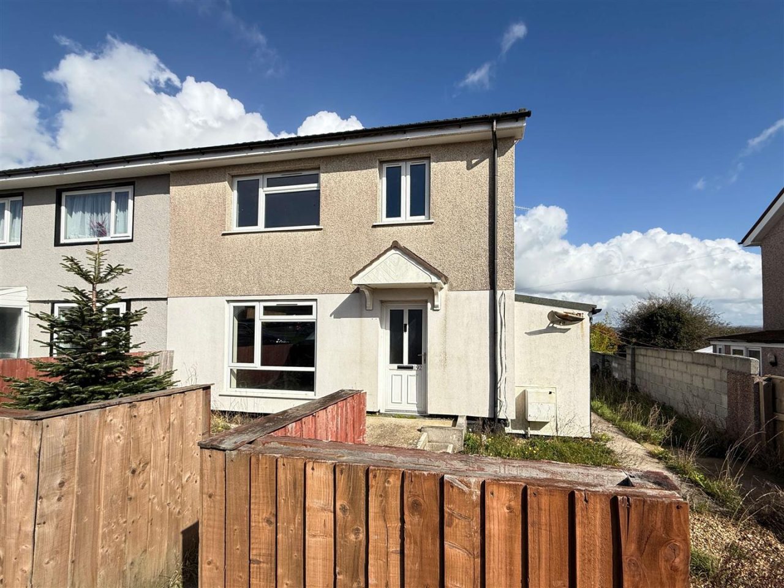
Craigmore Avenue, Stoke, Plymouth
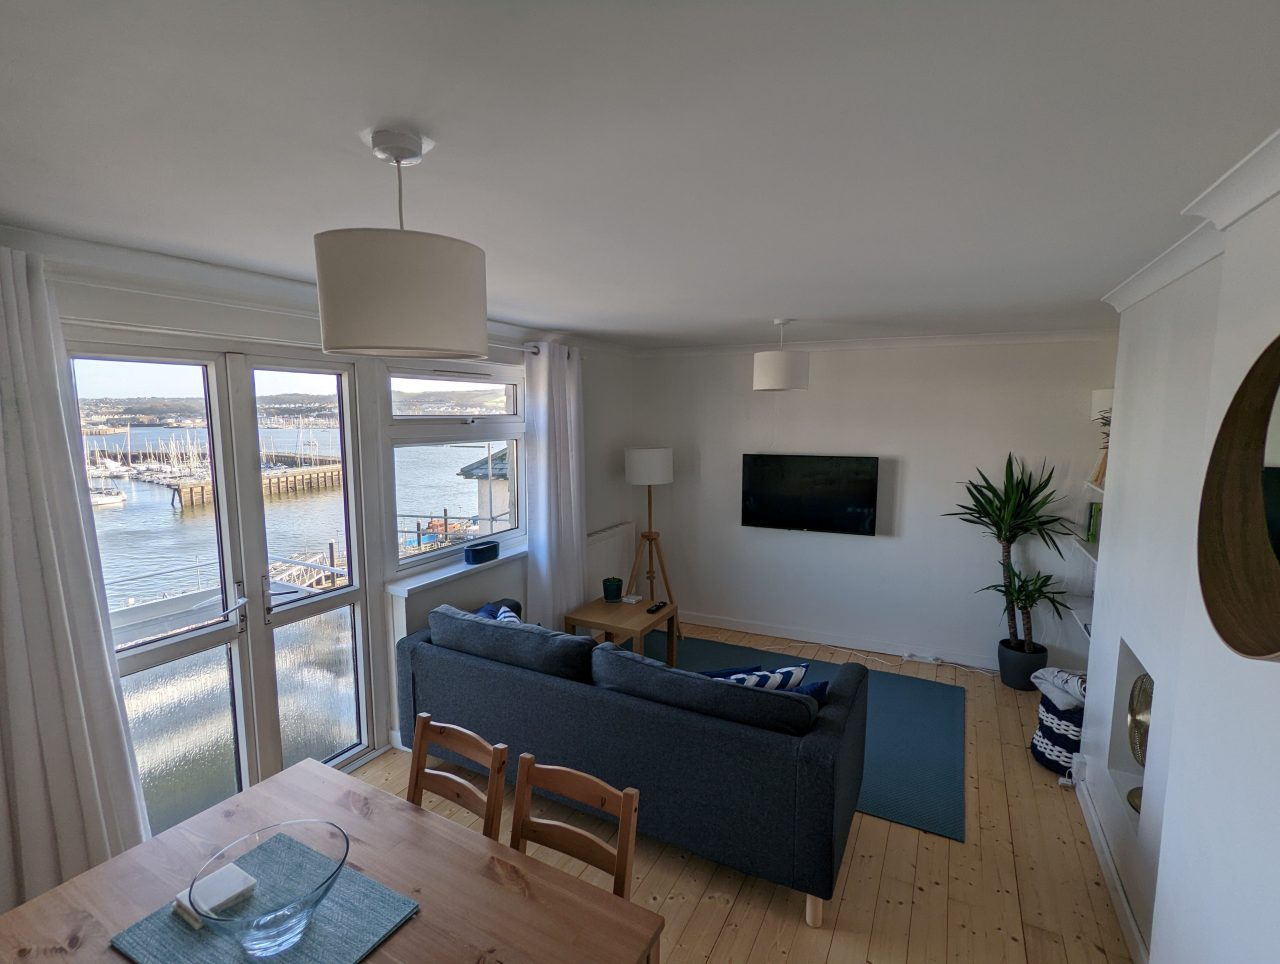
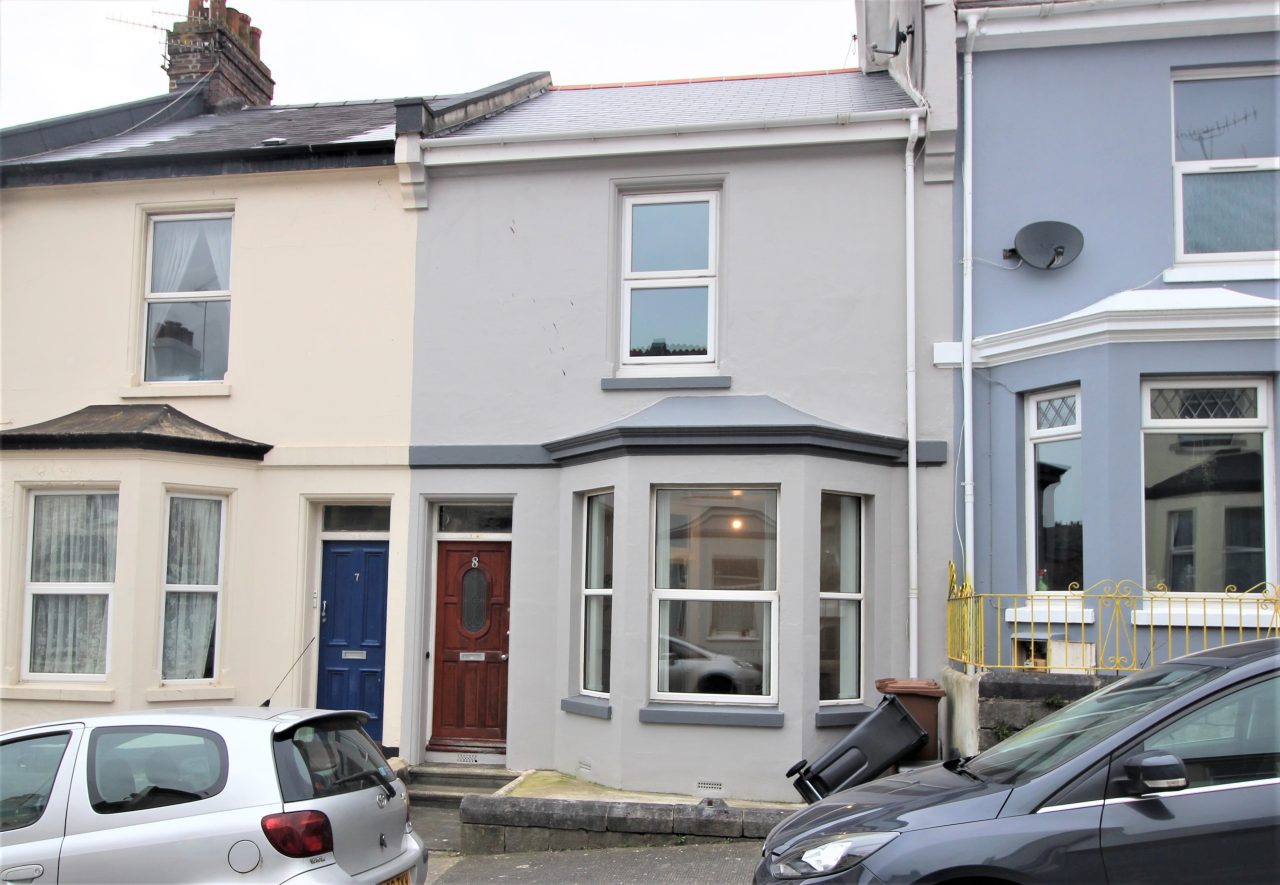
Property Description
Map
Recent Properties for Rent
Recent Properties for Sale
Dryburgh Crescent, Ham, Plymouth
£195,000Semi-Detached House3 Bedrooms1 Bathroom2 ReceptionsFor SaleLake View Drive, Holly Park, Plymouth
£400,000Link Detached House4 Bedrooms2 Bathrooms2 ReceptionsFor SaleMorwell Gardens, North Prospect, Plymouth
£160,000Semi-Detached House3 Bedrooms1 Bathroom1 ReceptionFor SaleShakespeare Road, Honicknowle, Plymouth
£190,000Semi-Detached House3 Bedrooms1 Bathroom2 ReceptionsFor SaleKings Tamerton Road, Honicknowle, Plymouth
£185,000Semi-Detached House3 Bedrooms1 Bathroom2 ReceptionsFor SaleFort Austin Avenue, Eggbuckland, Plymouth
£375,000Detached Bungalow3 Bedrooms1 Bathroom2 ReceptionsFor SaleLangley Crescent, Southway, Plymouth
£185,000End of Terrace House3 Bedrooms1 Bathroom1 ReceptionFor SaleLake View Close, Holly Park, Plymouth
£415,000 Offers OverSemi-Detached House4 Bedrooms3 Bathrooms4 ReceptionsFor SaleBearsdown Road, Eggbuckland, Plymouth
£300,000Semi-Detached House3 Bedrooms1 Bathroom1 ReceptionFor SaleRosedown Avenue, North Prospect, Plymouth
£230,000 Offers OverSemi-Detached House2 Bedrooms1 Bathroom2 ReceptionsFor Sale



Exeter Street, Plymouth, Devon
£850 pcmFlat / Apartment2 Bedrooms1 Bathroom1 ReceptionTo Let2 November 2026Pentyre Terrace, St Judes, Plymouth
£850 pcmFlat / Apartment1 Bedroom1 Bathroom1 ReceptionLet AgreedNowSedley Way, Crownhill, Plymouth
£1,100 pcmTerraced House2 Bedrooms1 Bathroom1 ReceptionLet AgreedNow