GROUND FLOOR
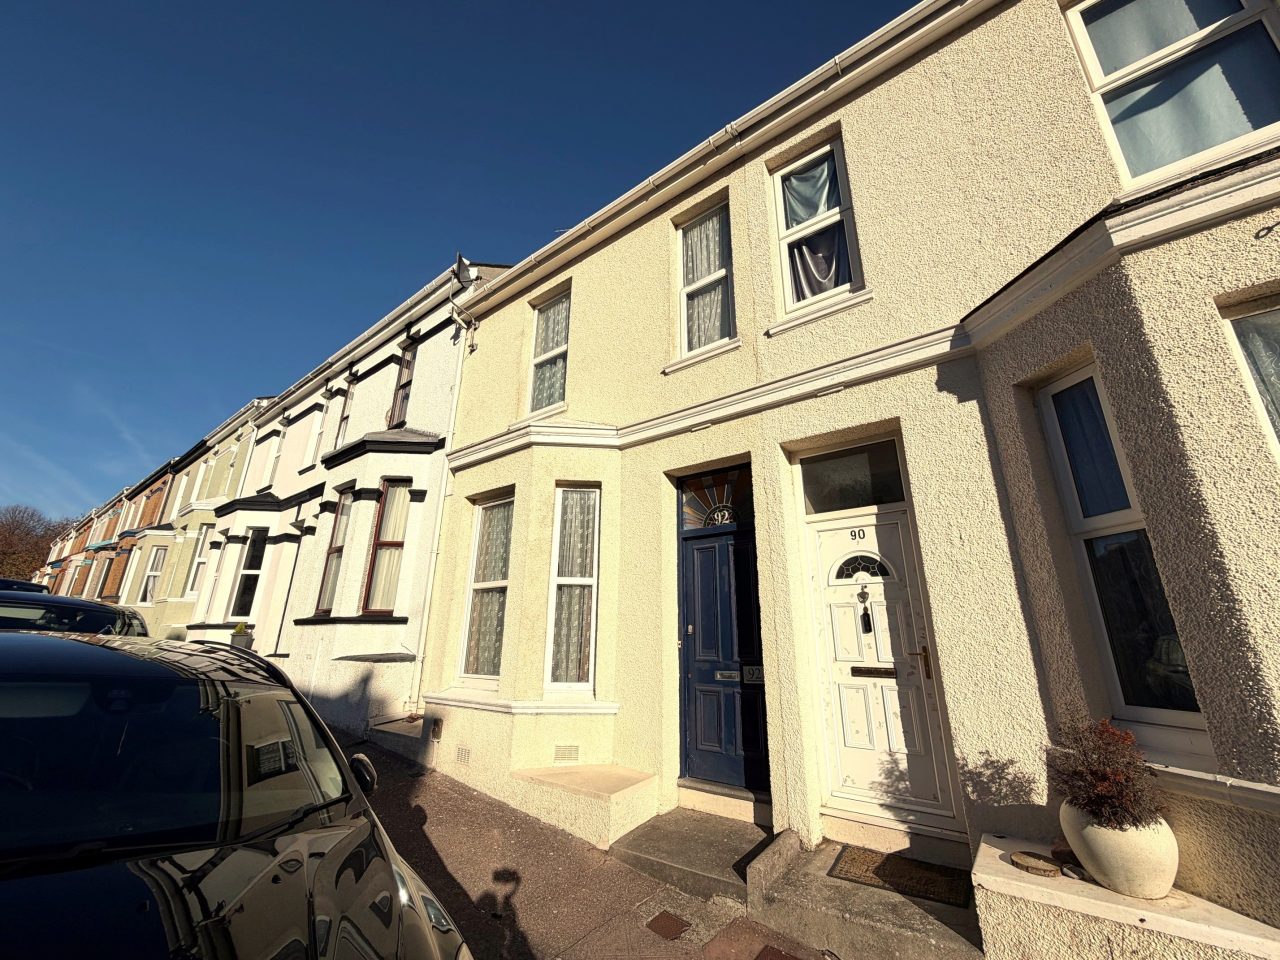
ENTRANCE
Entry is via a composite front door providing access to the entrance hall.
ENTRANCE HALL
With stairs rising to the first floor landing, radiator.
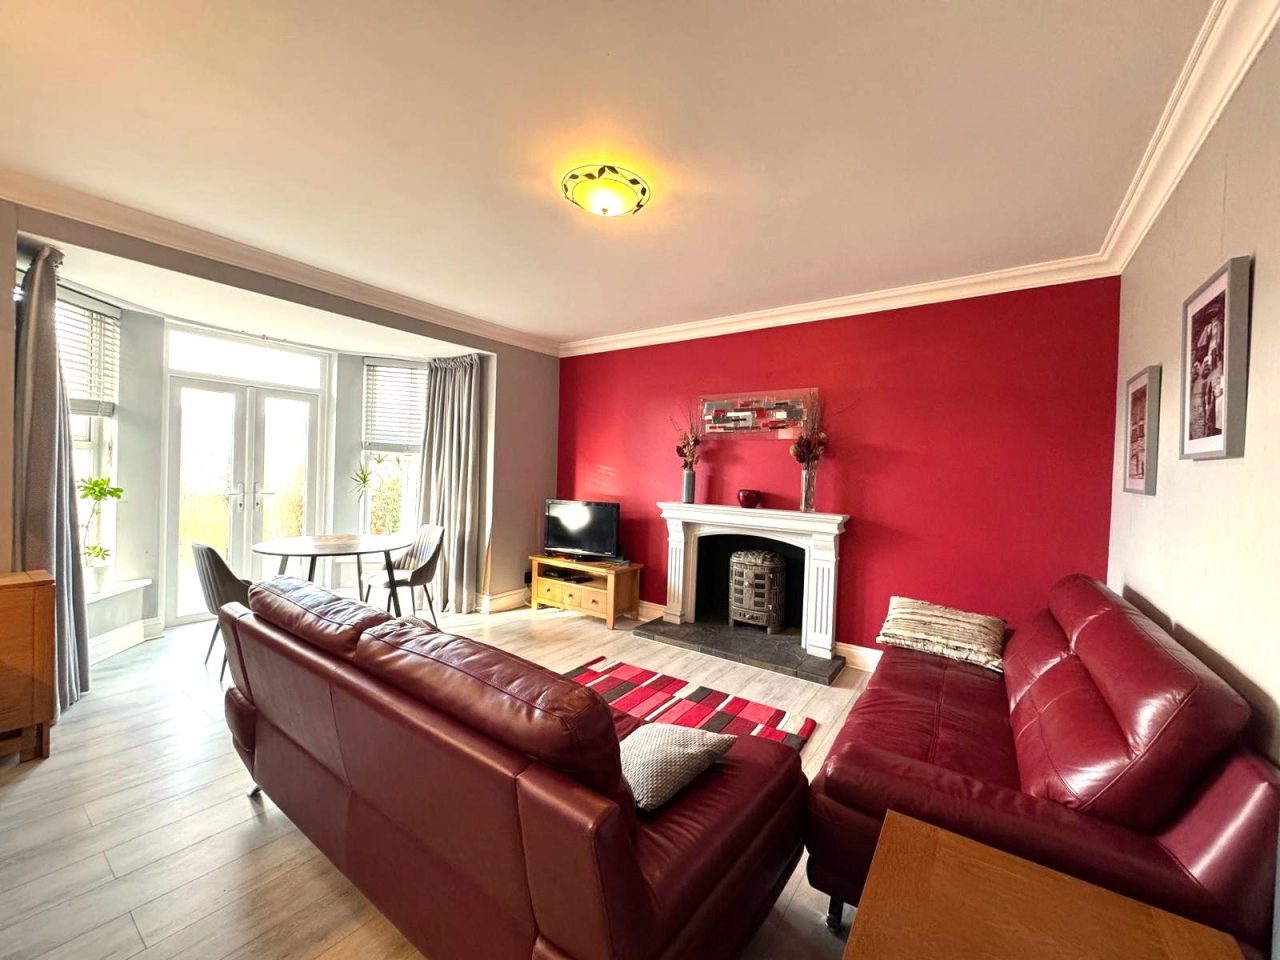
LOUNGE 4.13m x 3.89m (13'6" x 12'9")
A good sized reception room with double glazed window to the front, radiator.
KITCHEN/DINING ROOM 6.11m x 2.95m (20'0" x 9'8")
Fitted with a matching range of base and eye level units with worktop space over, 1+1/2 bowl sink unit with mixer tap, tiled splashbacks, plumbing for dishwasher, space for fridge/freezer, two double glazed windows to the rear, two radiators, recessed ceiling spotlights, uPVC patio doors opening to the rear garden, doorway into the utility room.
UTILITY 2.83m x 2.19m (9'3" x 7'2")
Fitted with a range of matching base units, stainless steel sink unit with single drainer, plumbing for washing machine, double glazed window to the front, wall mounted boiler serving the heating system and domestic hot water, recessed ceiling spotlights.
SHOWER ROOM 2.83m x 1.08m (9'3" x 3'6")
Fitted with a three piece suite comprising shower cubicle with folding glass screen and shower above, pedestal wash hand basin, low-level WC, obscure double-glazed window to the rear, recessed ceiling spotlights.
FIRST FLOOR
LANDING
With double glazed window to the side, access to the loft space.
BEDROOM 1 3.47m x 3.10m (11'4" x 10'2")
A double bedroom with double glazed window to the front, fitted wardrobes, radiator.
BEDROOM 2 4.20m (13'9") x 2.66m (8'9")
A second double bedroom with double glazed window to the rear, radiator.
BEDROOM 3 3.04m x 2.40m (9'11" x 7'10")
A single bedroom with double glazed window to the front, storage cupboard, partially panelled walls, radiator.
BATHROOM 1.92m x 1.65m (6'3" x 5'4")
Fitted with a three piece suite comprising panelled bath with fitted shower above, pedestal wash hand basin, low-level WC, radiator/towel rail, obscure double-glazed leaded window to the side, partially tiled walls.
OUTSIDE
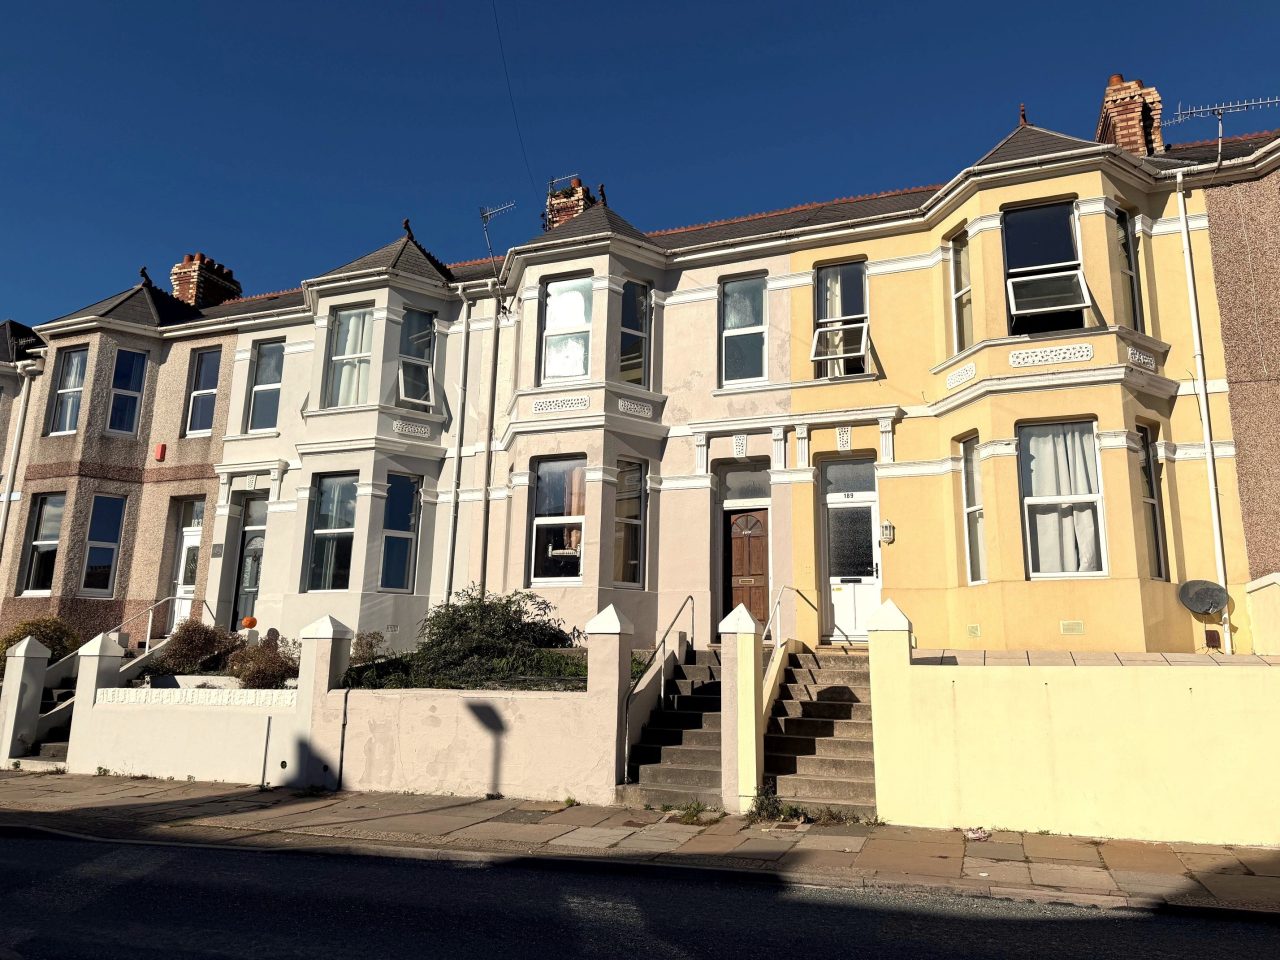
FRONT
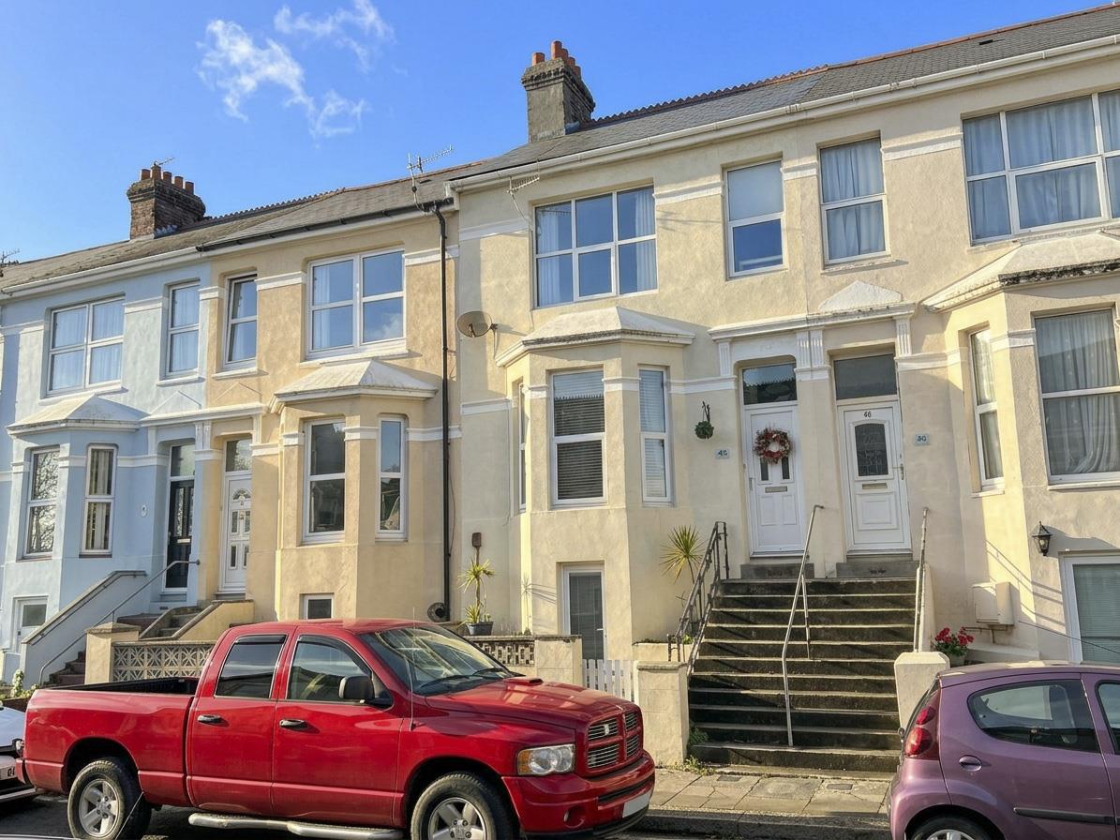
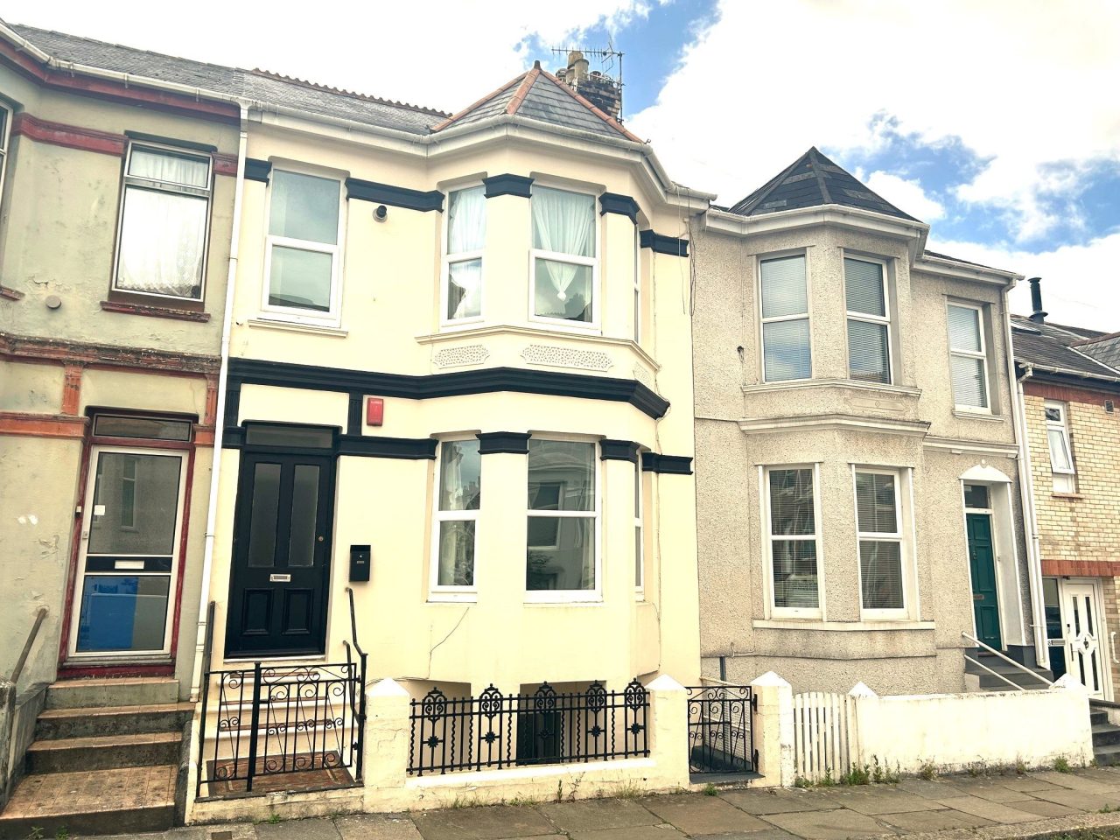
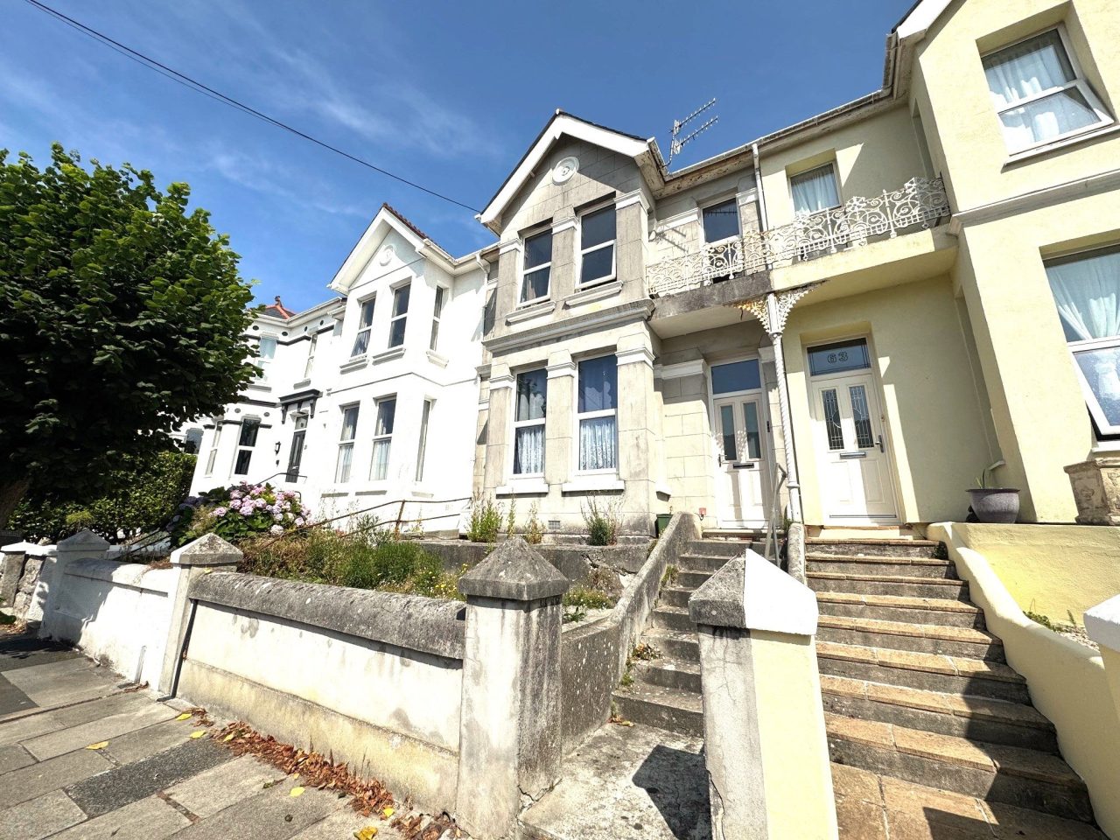
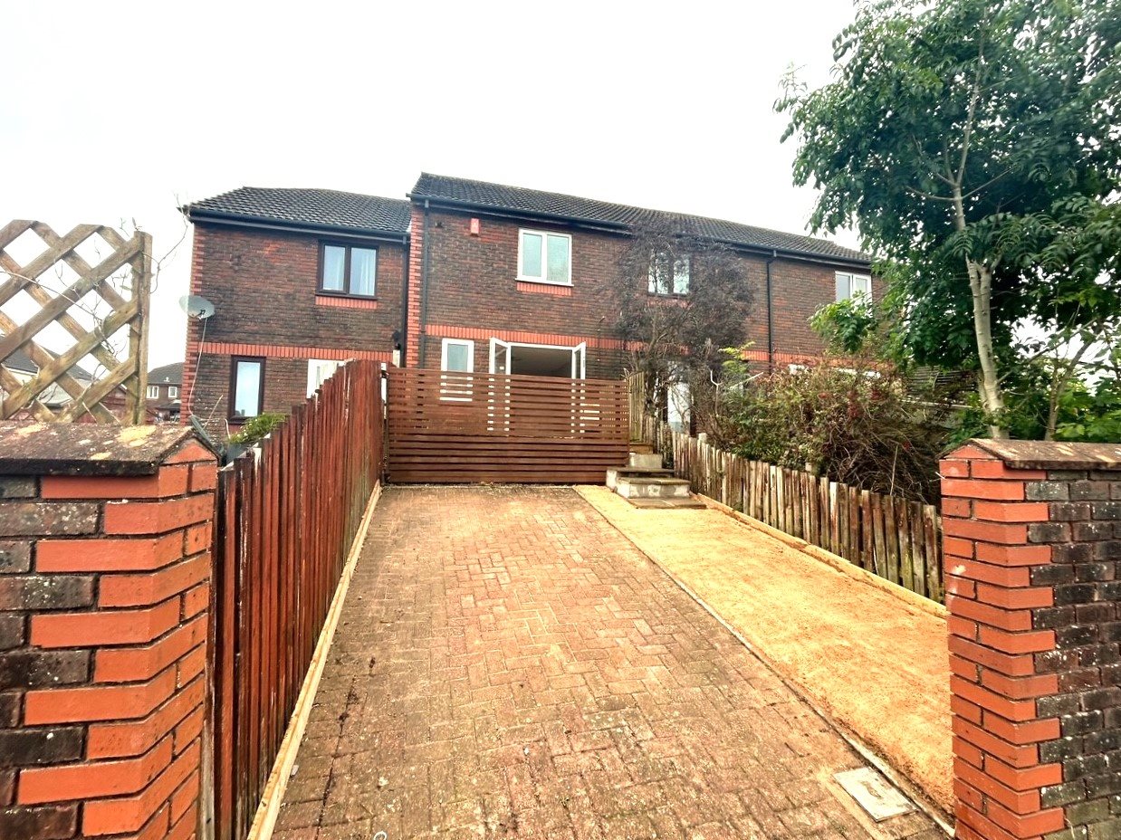
The property has stairs rising to a patio seating area aswell as an enclosed front garden.
REAR 9.44m in width x 18.28m in length (30'11" in width
The rear opens to a good sized rear garden measuring 31’03" in width x 60’02" in length with patio and decked seating areas and garden mostly laid to lawn.
AGENT'S NOTE
These sales particulars are only in draft format and have yet to be approved by the seller. They are therefore subject to change.