GROUND FLOOR
ENTRANCE
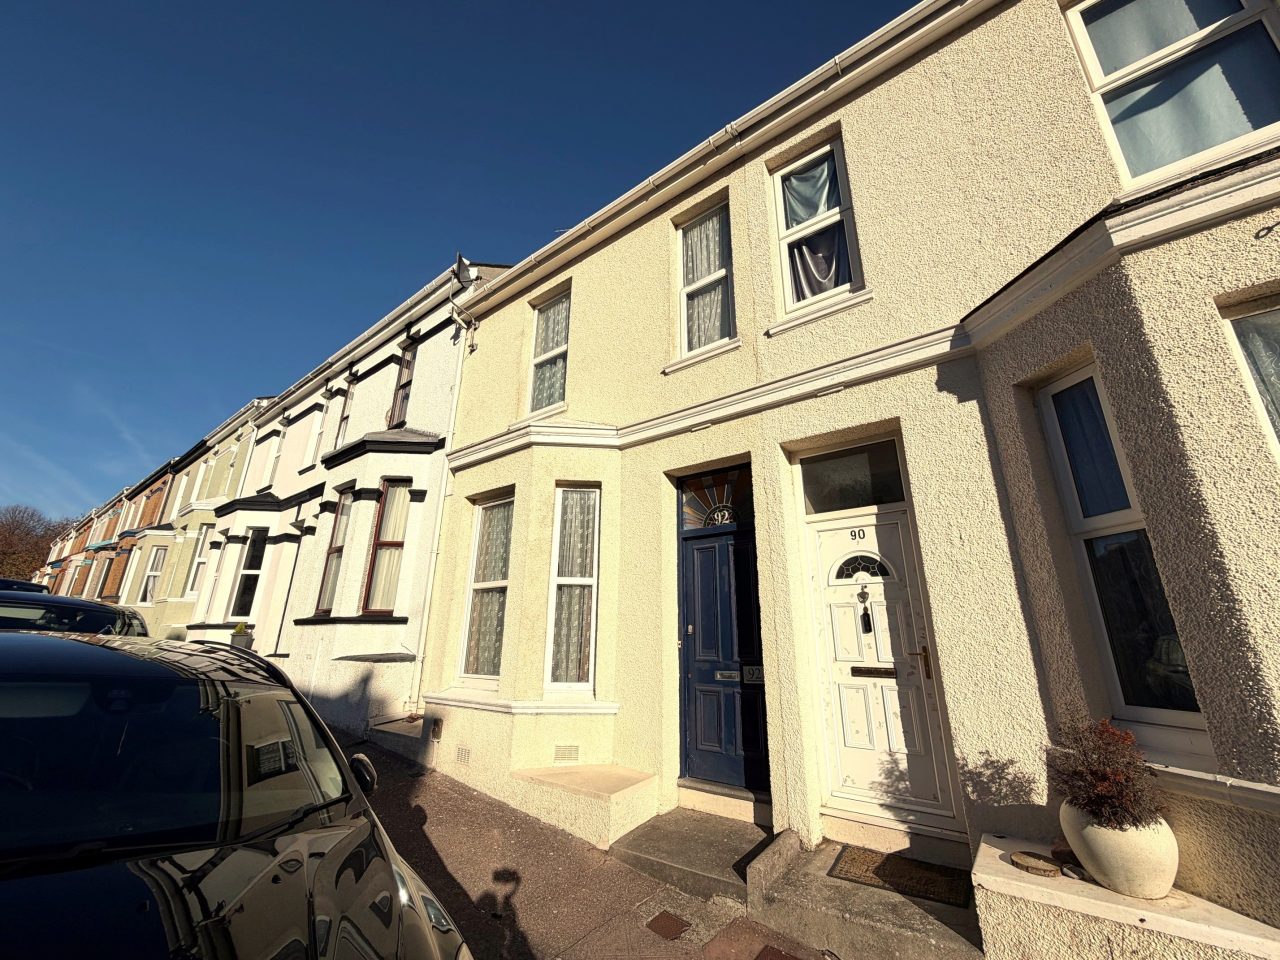
Entry is via a part glazed entrance door opening into the entrance hall.
ENTRANCE HALL
With tiled flooring, storage cupboard, radiator.
WC 1.81m x 1.44m (5'11" x 4'8")
Fitted with a two-piece suite comprising pedestal wash hand basin, low-level WC, extractor fan, tiled splashbacks, radiator, tiled flooring, recessed ceiling spotlight.
KITCHEN/DINER 6.97m max x 2.94m max (22'10" max x 9'7" max)
Fitted with a matching range of base and eye level units with worktop space over, stainless steel sink unit with single drainer and mixer tap, integrated fridge/freezer, integrated dishwasher, integrated washing machine, fitted electric oven, four ring gas hob with stainless steel cooker hood above, tiled splashbacks, triple glazed window to the front, radiator, under stairs storage cupboard, cupboard housing the wall mounted boiler serving the heating system and domestic hot water, stairs providing access to first floor landing, opening to:
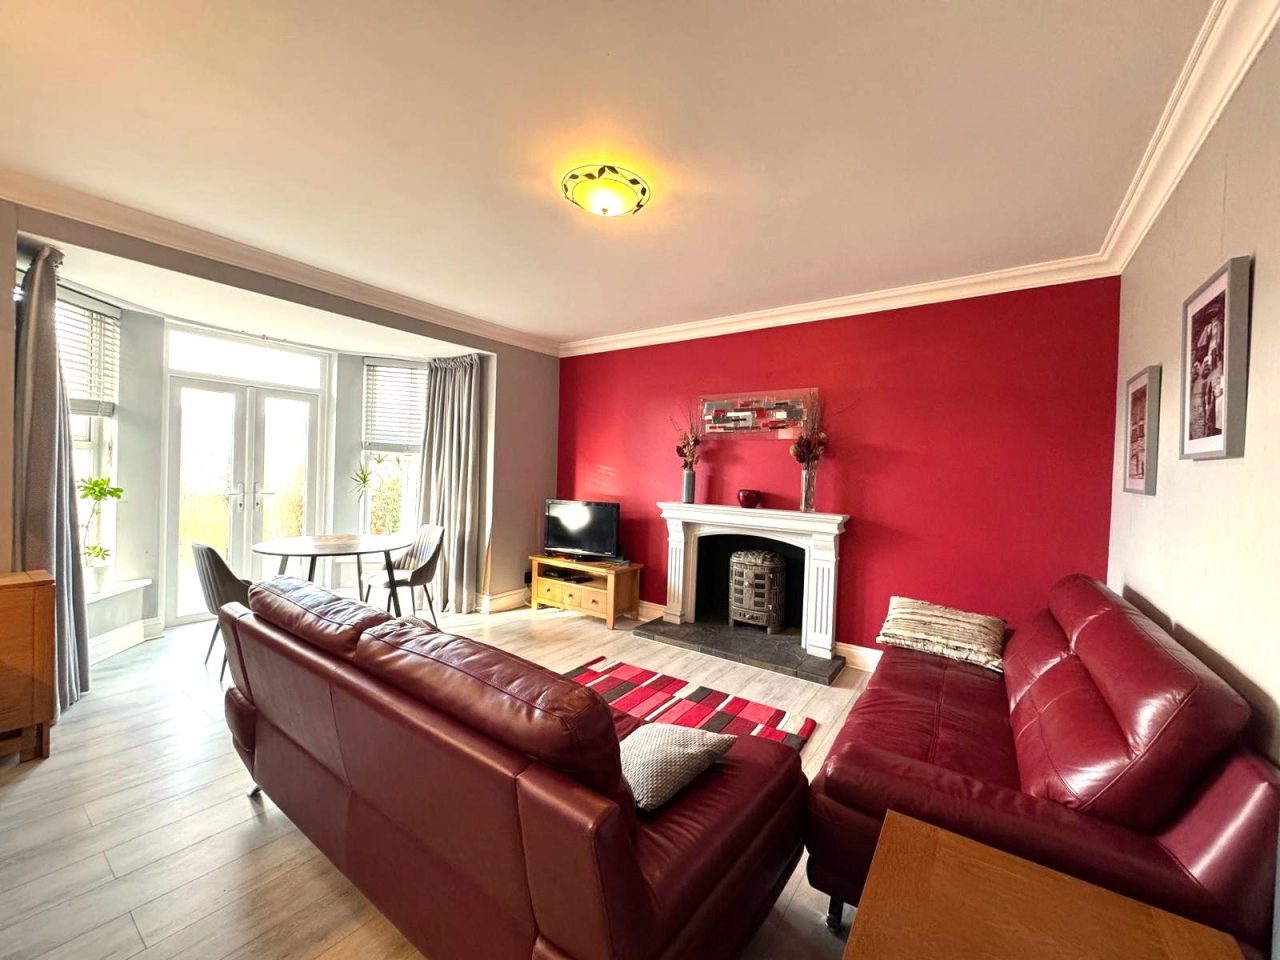
LIVING ROOM 4.69m x 4.47m (15'4" x 14'7")
A lovely open plan reception room with triple glazed double doors opening onto the garden, two triple glazed windows to the rear, two radiators.
FIRST FLOOR
LANDING
With triple-glazed window to the side, access to loft space, airing cupboard, radiator.
BEDROOM 1 3.82m x 3.24m (12'6" x 10'7")
A lovely double bedroom benefitting from the views across the green, two triple glazed windows, radiator, built in wardrobes.
EN-SUITE SHOWER ROOM 1.90m x 1.33m (6'2" x 4'4")
Fitted with a three-piece suite comprising pedestal wash hand basin, shower cubicle with fitted shower above, low-level WC, tiled splashbacks, radiator/towel rail.
BEDROOM 2 4.69m max x 2.48m max (15'4" max x 8'1" max)
A further double sized bedroom with triple glazed window to the rear, radiator.
BEDROOM 3 4.69m max x 1.90m (15'4" max x 6'2")
A good sized single bedroom with triple glazed window to the rear, radiator.
BATHROOM 2.17m x 1.90m (7'1" x 6'2")
Fitted with a three-piece suite comprising panelled bath with separate shower above and shower screen, wall mounted wash hand basin, low-level WC, tiled splashbacks, radiator/towel rail, wall mounted mirror, recessed ceiling spotlights.
OUTSIDE:
FRONT
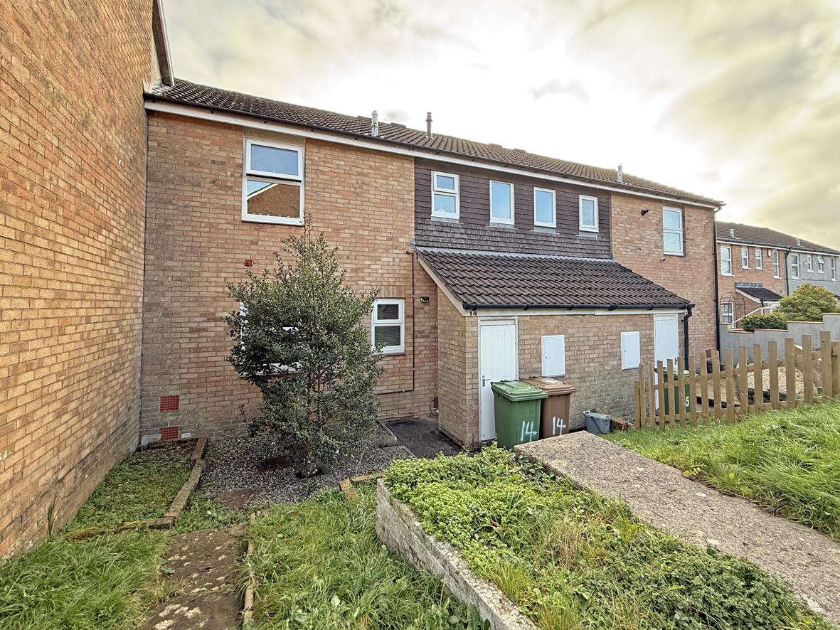
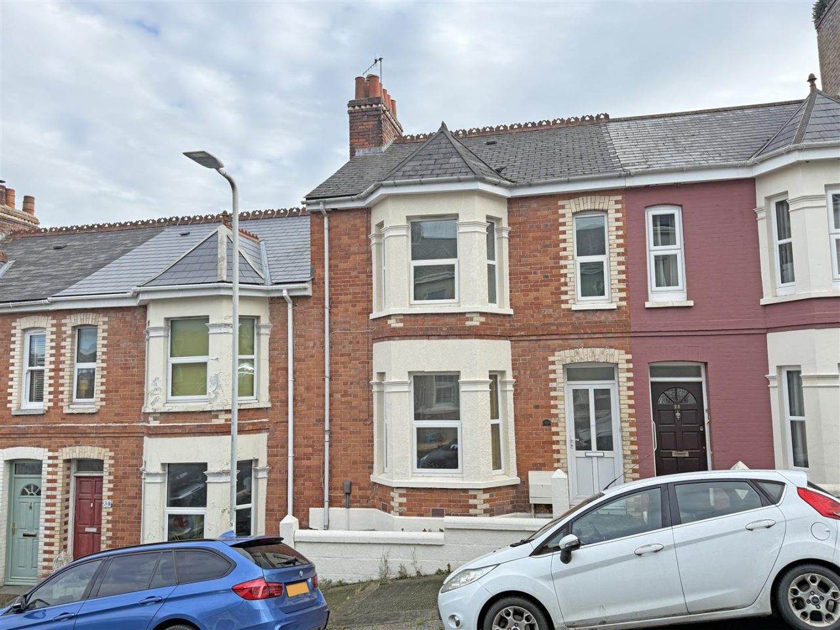
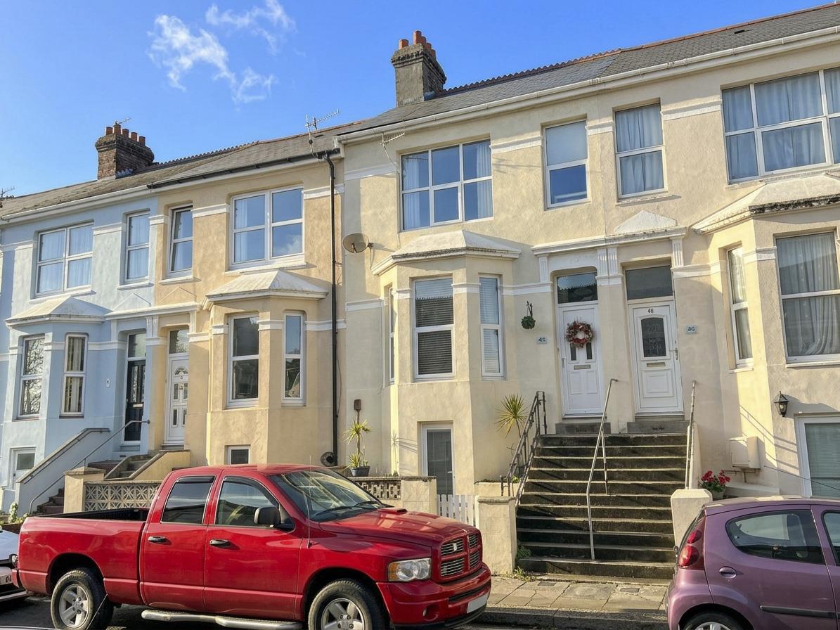
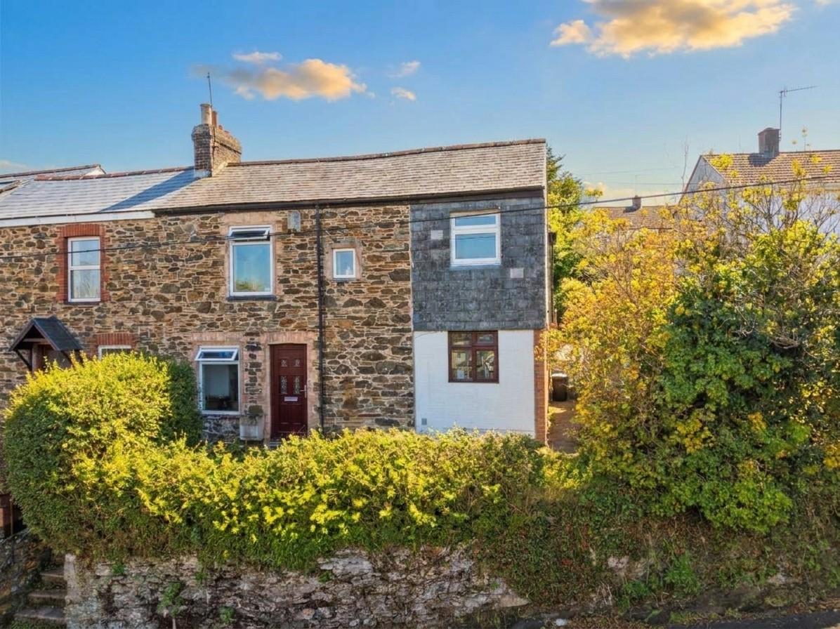
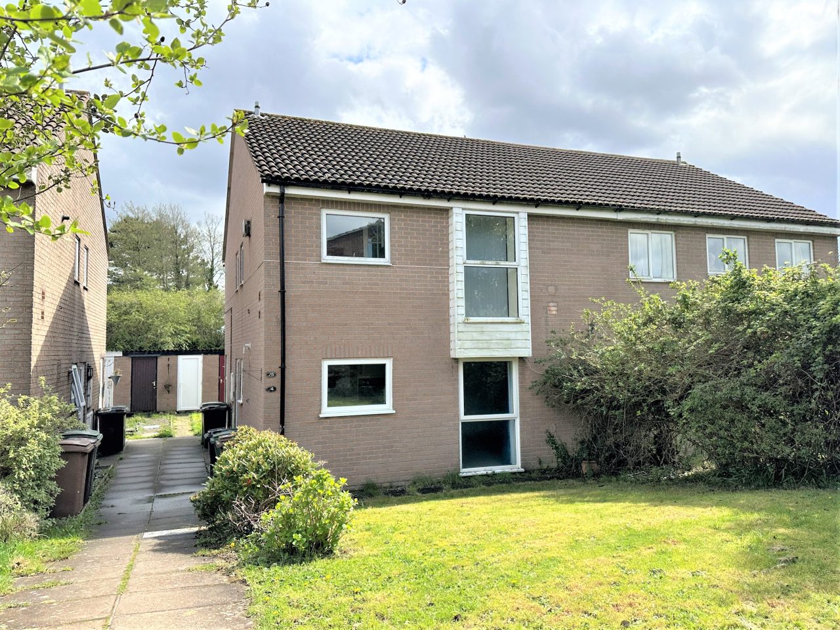
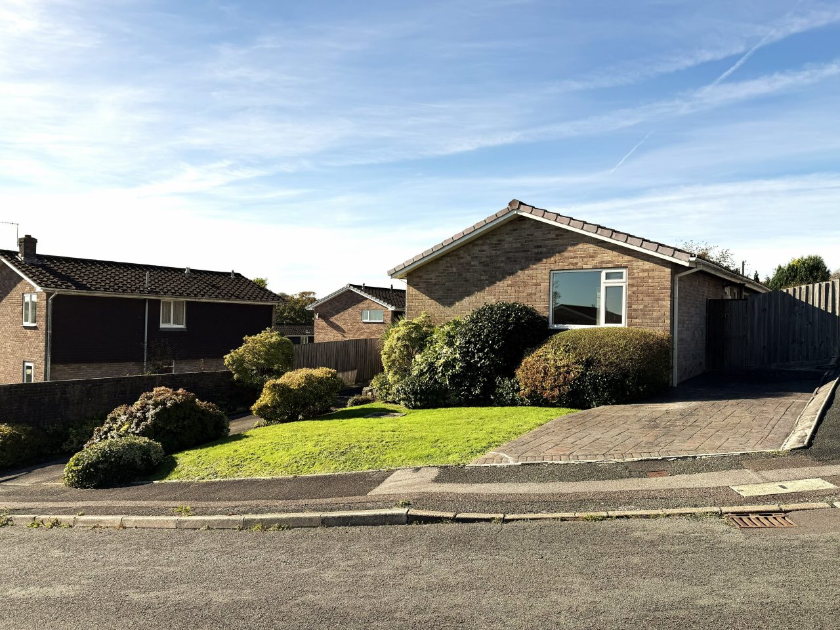
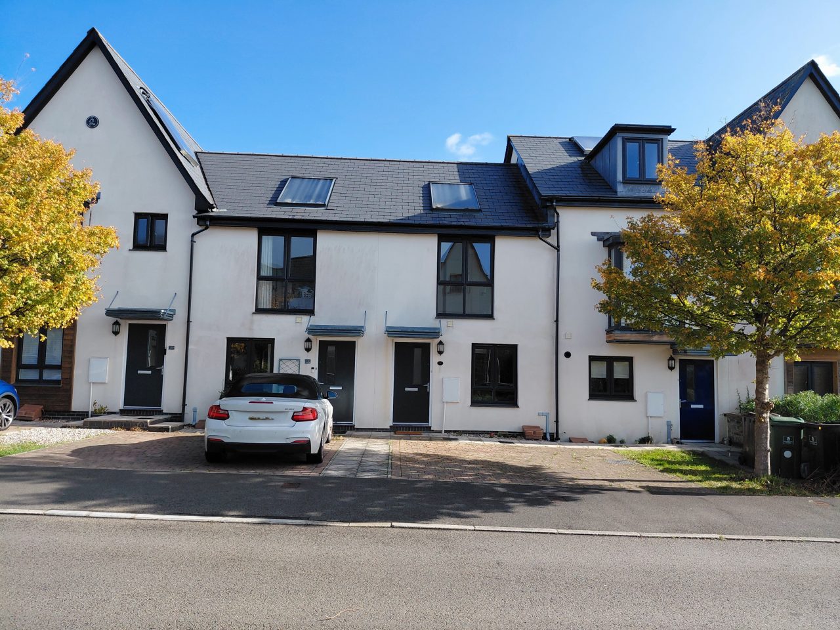
To the front of the property there is a paved pathway leading to the main entrance and a useful timber store. There is a driveway with parking for 2 vehicles leading to the garage.
REAR 7.92m x 9.75m (25'11" x 31'11" )
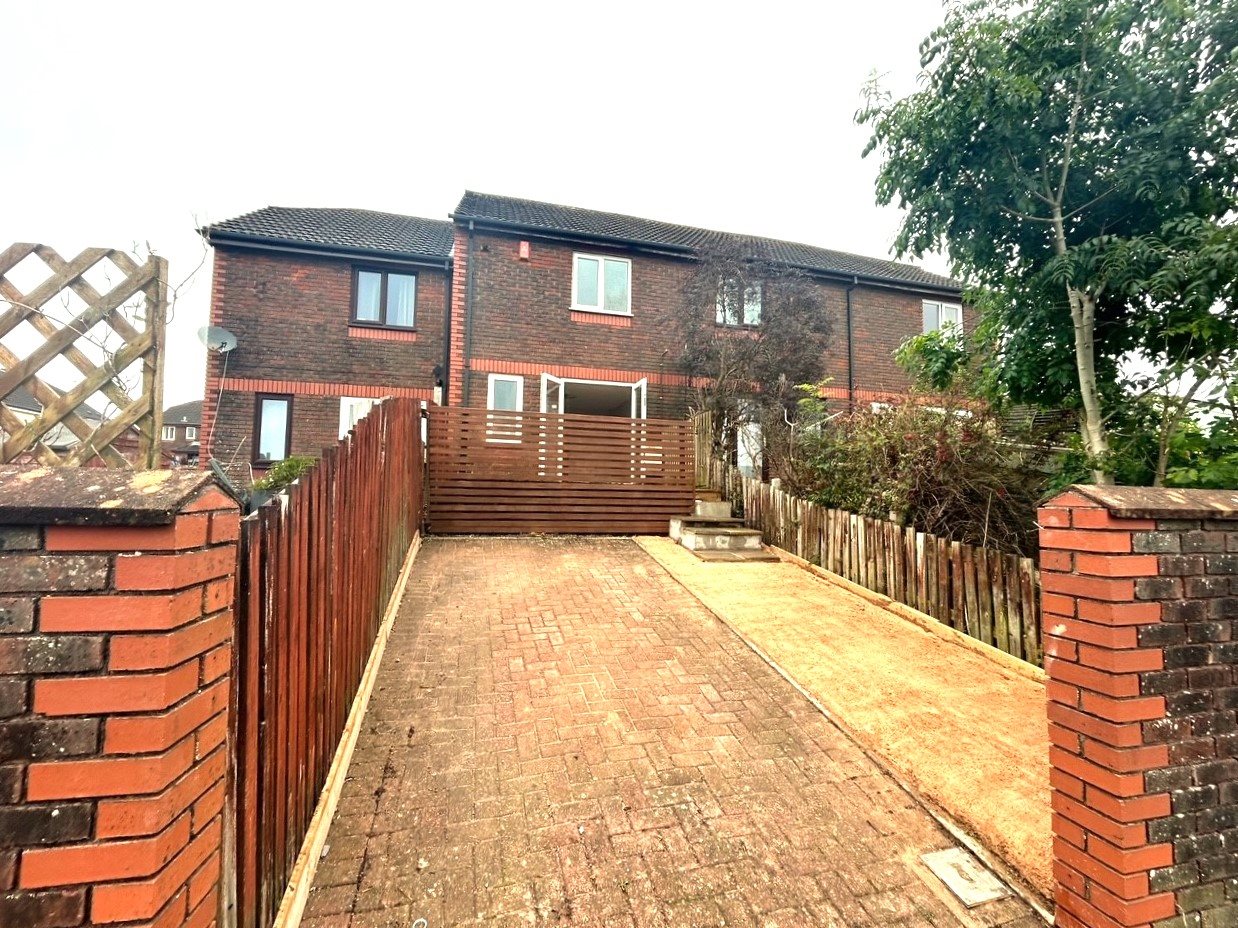
To the rear of the property there is an enclosed westerly facing garden measuring 26’10" x 32’ with patio seating area and metal stairs descending to lawned area.
GARAGE 6.44mx 3.12m (21'1"x 10'2")
With up and over door, door to the garden.
AGENT’s NOTE
The owners have informed us there is an estate charge of £320 per annum for the maintenance of the communal areas.
The property has been designed with many energy saving features which include: solar panels, air tight construction, a modern gas central heating boiler with two independent heat zones, triple glazed windows and a mechanical ventilation with heat recovery