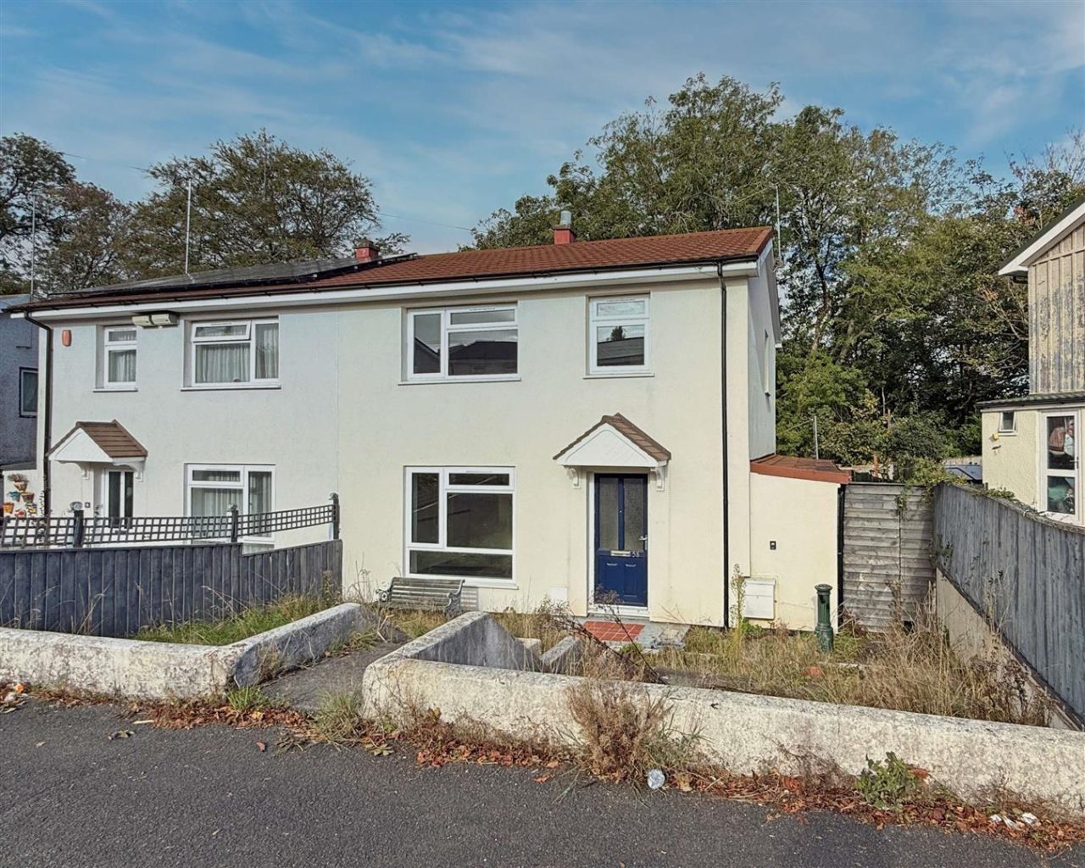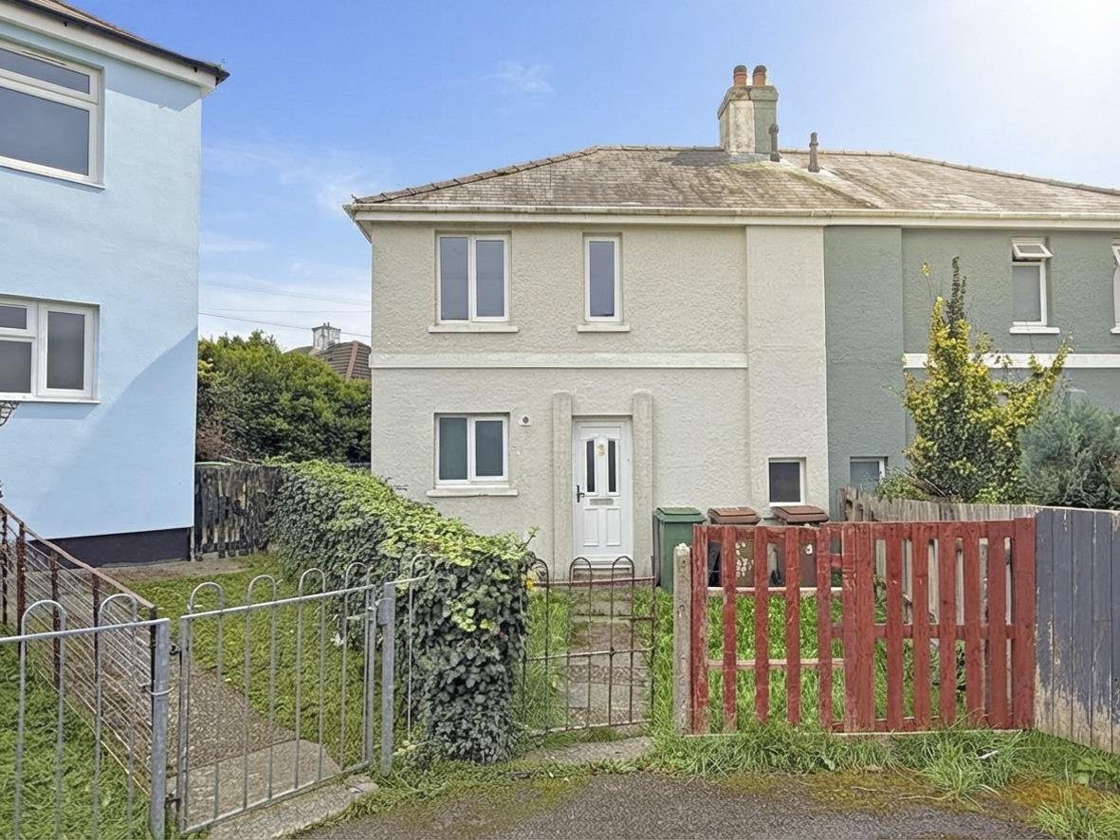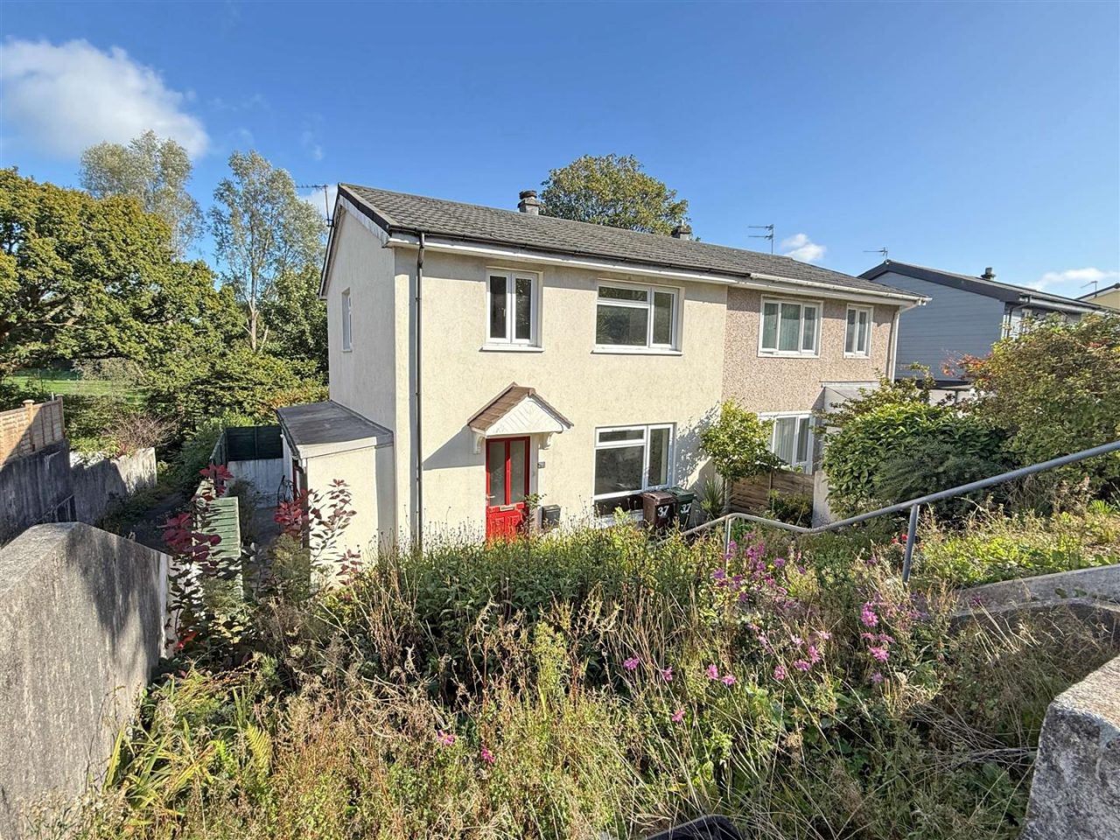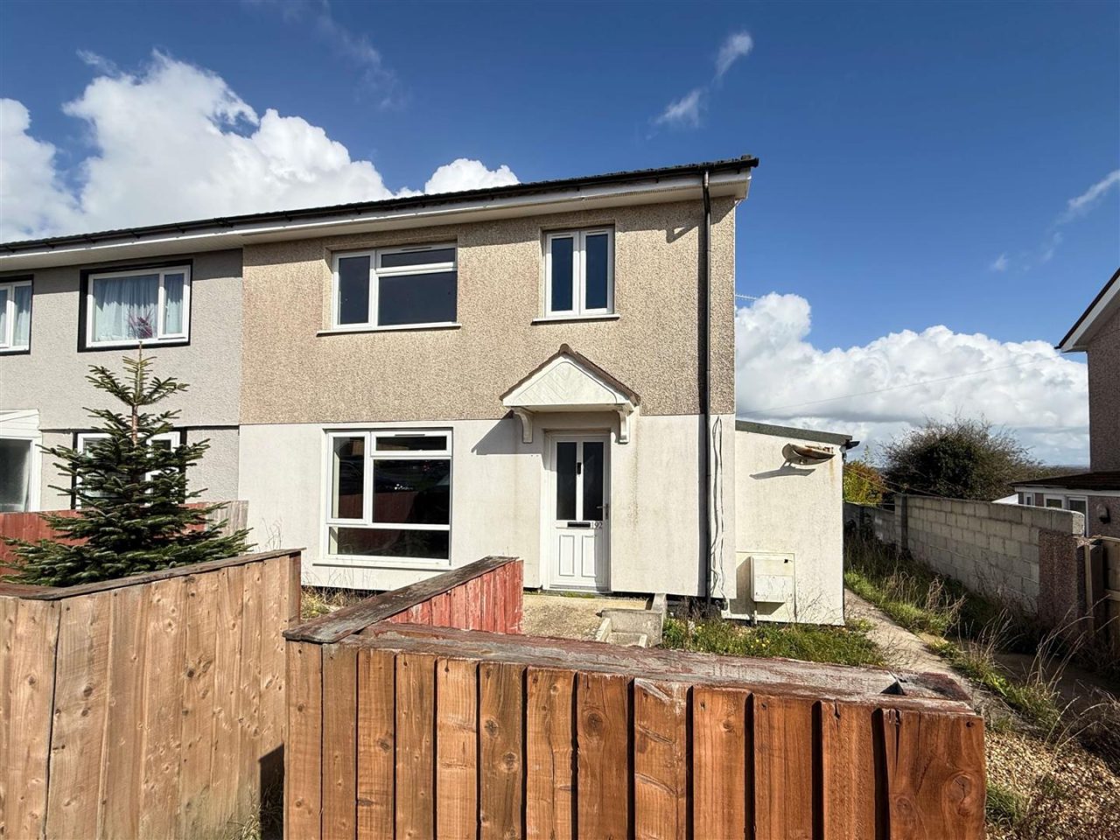
Sales
Valuation

Rental
Valuation

Rent
Guaranteed

01752 514500

22 Frobisher Approach, Manadon Park, Plymouth, PL5 3UD
£300,000 Offers Over
Freehold
| Semi-Detached House
Sold STC
  • WaaOKQc7vE2BS_Hhj-WxGQ.jpg
  • o6z9CV2d-EOY72hChKaF0A.jpg
  • 2u5a5I-n2UmghqPqac7REA.jpg
  • lkNhLIJUz0a8E5UXh45hmg.jpg
  • BeZ3Xc8NFECPX2zPs5Q7YA.jpg
  • 7YOj2UVMzEiGkcHg8qY30w.jpg
  • nZIjyftLOUyRIzyVt_dWxg.jpg
  • 99lTEuBl5EalSWpCBL0sMw.jpg
  • jmiQxccigkaLR_mIITmOhA.jpg
  • E5H2PpBlOUqtF5jnX2xVTw.jpg
  • 0M3GXRE9B0CMgfJiJ_6H2A.jpg
  • gaYGGHe8oEuoP8nP0pmgyA.jpg
  • n2VgL_OYOEaoaRwSim4ilg.jpg
  • Vrrp6IpQ7kCdMun5XjYaCA.jpg
  • Z0mwAtfjfUSZcmGNbd84GA.jpg
  • y47D5Zmhf0-vaIV4570b6A.jpg
  • TgOvoUKXXEKobQWtJ7vdfw.jpg
  • SyWRK1cYr0O5A_OoH1loKA.jpg

Frobisher Approach, Manadon Park, Plymouth

£300,000 Offers Over
Freehold
| Semi-Detached House
3 Bedrooms
3
2 Bathrooms
2
1 Reception
1

Property Features

  • THREE DOUBLE BEDROOMS
  • MODERN KITCHEN & BATHROOMS
  • SOUGHT AFTER LOCATION
  • OVERLOOKING TREES
  • SOUTH WESTERLY GARDEN
  • GARAGE AND PARKING
  • VIEWING RECOMMENDED
  • ENERGY RATING: BAND: C

This property is no longer available. For similar properties, please contact our team today.

Property Description

Property Summary

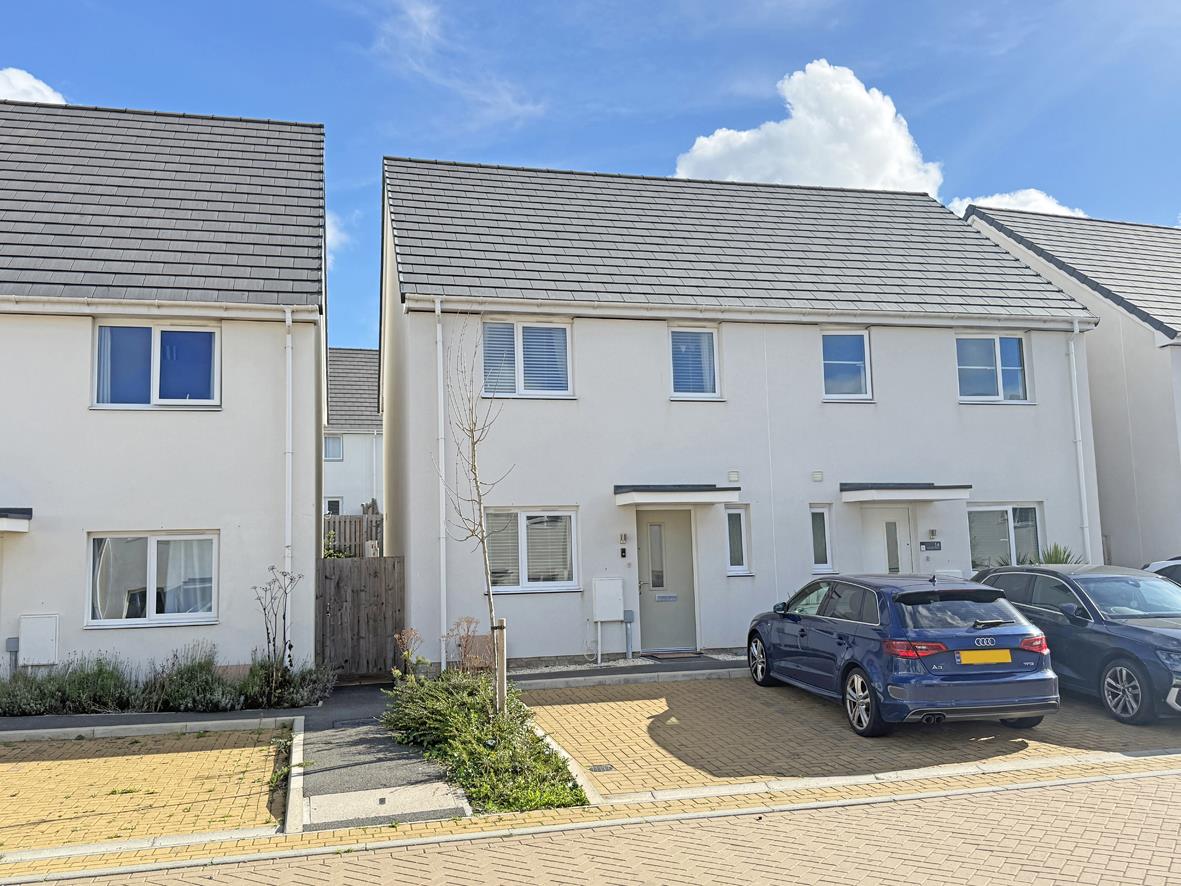
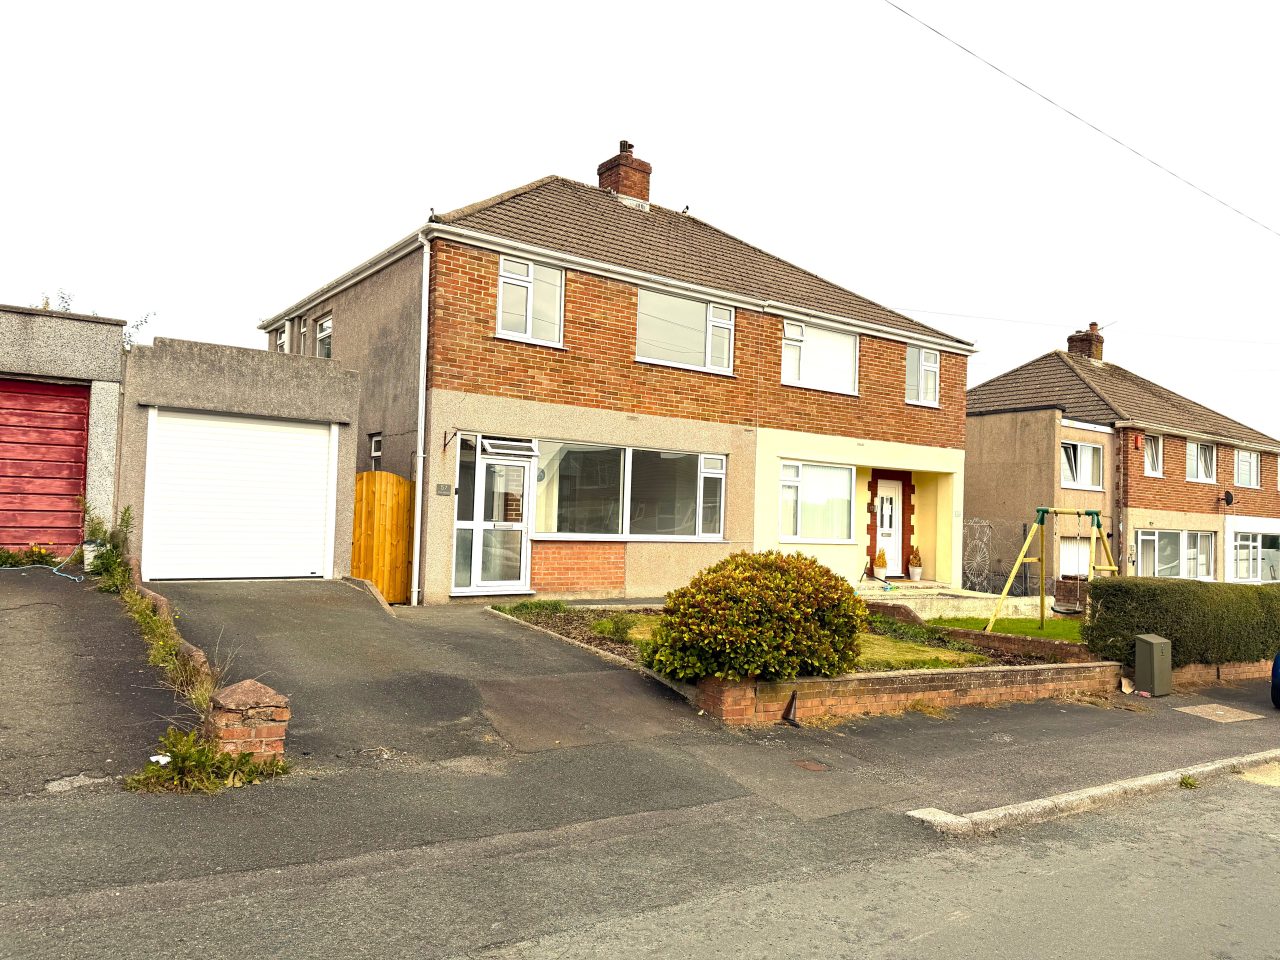
This well presented semi detached home has been updated by the current owners, to include a new kitchen, bathroom and shower room. The accommodation comprises: entrance hall, lounge/dining room, kitchen, utility (former WC), three double bedrooms, family bathroom and a separate shower room. Externally, the property has a south westerly facing rear garden and a garage with parking. Offered for sale with no onward chain, Plymouth Homes highly recommend this desirable family home.

Full Details

GROUND FLOOR
Part glazed entrance door opening to:

ENTRANCE HALL
Radiator, stairs rising to the first floor landing, storage cupboard.

LOUNGE/DINING ROOM 5.31m x 3.94m (17'5" x 12'11")
Double glazed bay window with twin opening doors to the rear garden, coal effect gas fire with set in a feature surround, radiator, understairs storage cupboard.

KITCHEN 3.60m x 1.90m (11'9" x 6'2")
Re-fitted kitchen with a matching range of modern base and eye level units with worktop space above, stainless steel sink unit with a single drainer and mixer tap, plumbing for dishwasher, space for fridge/freezer, electric oven with a four ring gas hob with a cooker hood above, double glazed window to the front, radiator, tiled floor.

UTILITY 1.81m x 0.85m (5'11" x 2'9" )
Plumbing for washing machine with space for a tumble dryer above, double glazed window to the front, radiator, vanity wash hand basin, tiled splashback. This room was originally a downstairs WC and the toilet has been removed. We have been informed that the plumbing has been retained if the new owner wished to re-instate this room with a WC.

FIRST FLOOR

LANDING
Radiator, doors to:

BEDROOM 2 3.94m x 3.22 (12'11" x 10'6")
Double glazed window to the rear, radiator.

BEDROOM 3 3.94m x 3.23m (12'11" x 10'7")
Two double glazed windows to the front, two double wardrobes, radiator.

BATHROOM
Modern suite comprising a panelled bath with a hand shower attachment, vanity wash hand basin, low-level WC, extractor fan, mirror, shaver point, double glazed window to the side, radiator.

SECOND FLOOR

BEDROOM 1 4.37m x 3.94m (14'4" x 12'11")
Double glazed window to the front, radiator, door to:

WALK-IN WARDROBE
With storage space and hanging rails, linen cupboard with shelving.

SHOWER ROOM
Re-fitted with a modern suite comprising a double shower enclosure with twin shower heads, wash hand basin, low level WC, part-tiled walls, heated towel rail, shaver point, extractor fan, skylight window.

OUTSIDE

REAR 10.4m x 5.2m (34'1" x 17'0")
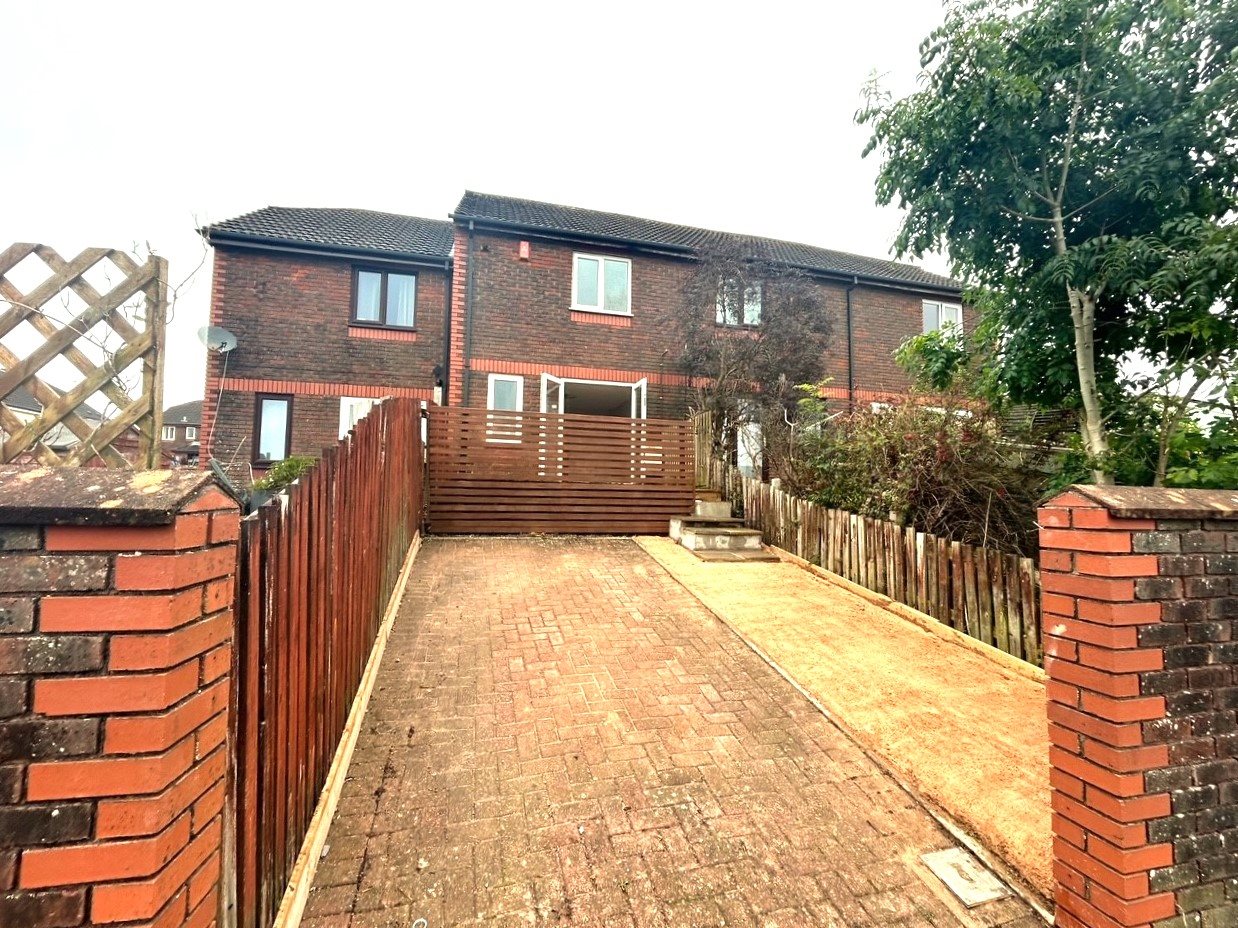
Attractive south westerly facing rear garden with an artificial lawn, enclosed by fencing with a side access gate. Decked seating area and beds with mature shrubs and bushes.

GARAGE
Positioned to the rear of the property, with an up and over vehicular door. There is a parking space immediately in front of the garage.

AGENT’S NOTE
These sales particulars are only in draft format and have yet to be approved by the seller. They are therefore subject to change.

Map

Recent Properties for Rent

Recent Properties for Sale

Property Unavailable

This property is no longer available to view, but our team is on hand to help during our opening hours if you contact us directly. Alternatively, you can click the buttons below to browse the full range of sales or rental properties currently available.

Sales Enquiry


Lettings Enquiry