GROUND FLOOR
ENTRANCE
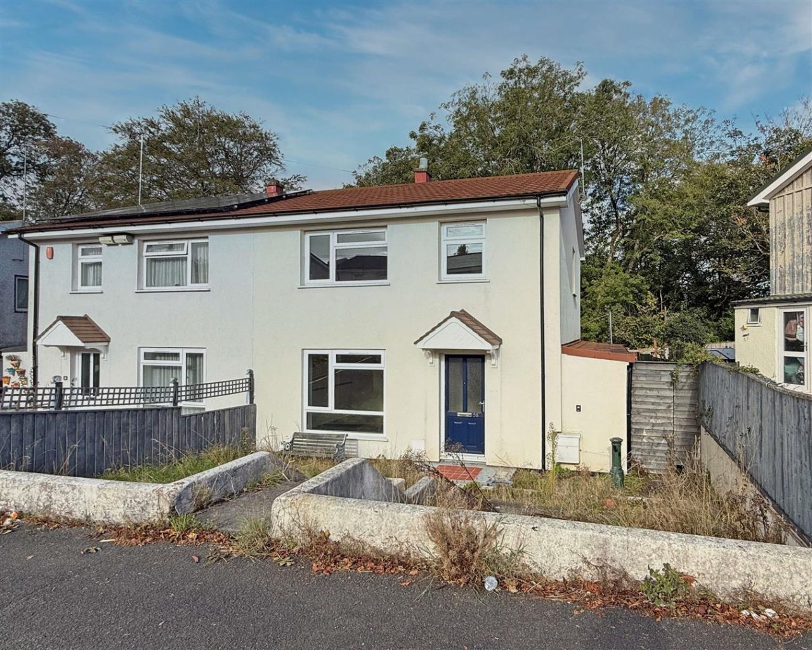
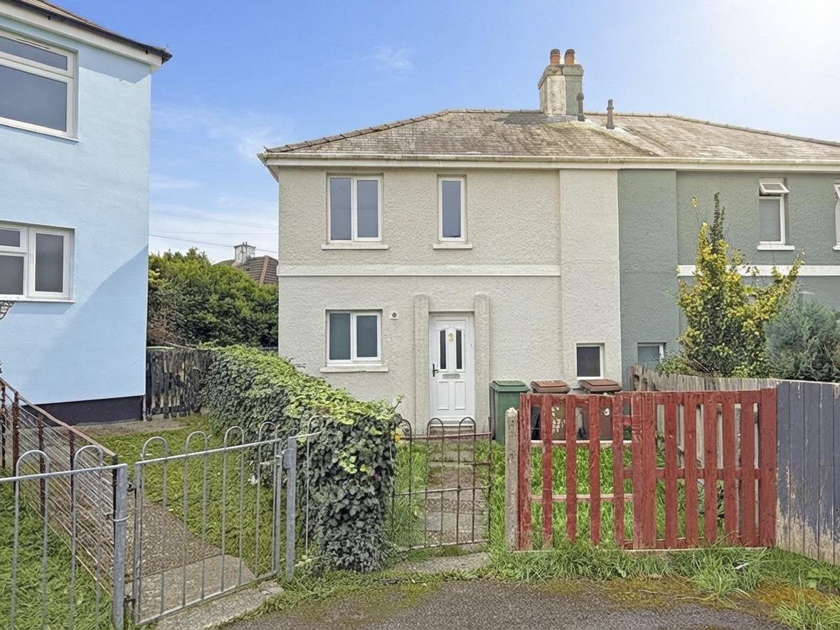
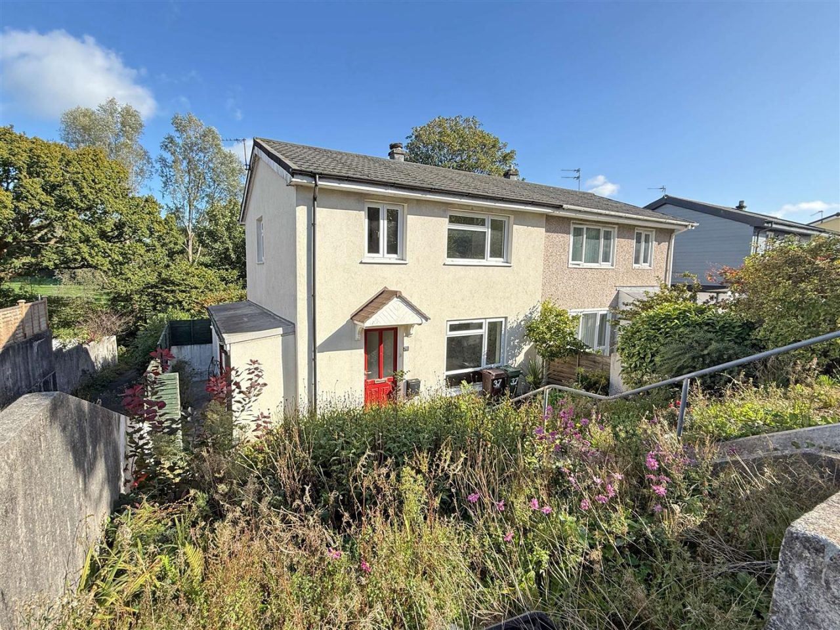
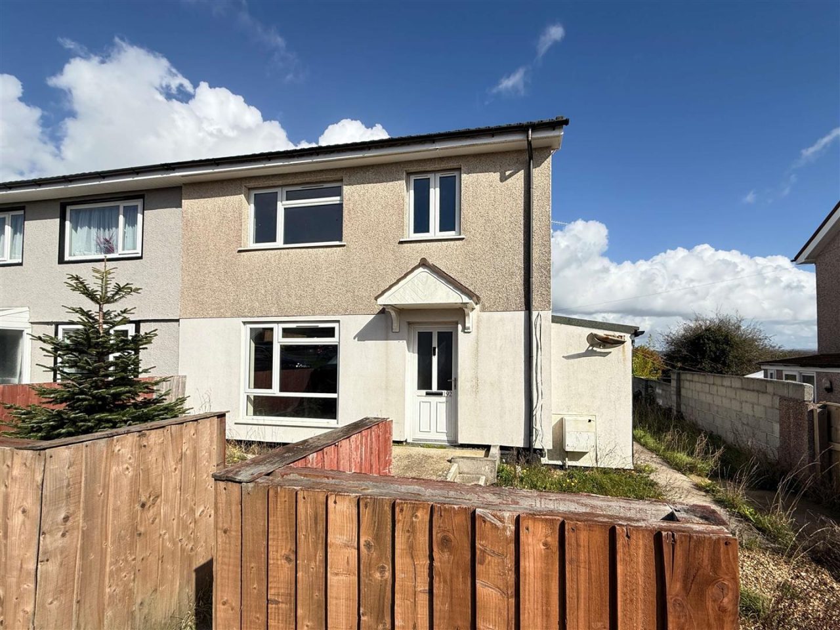
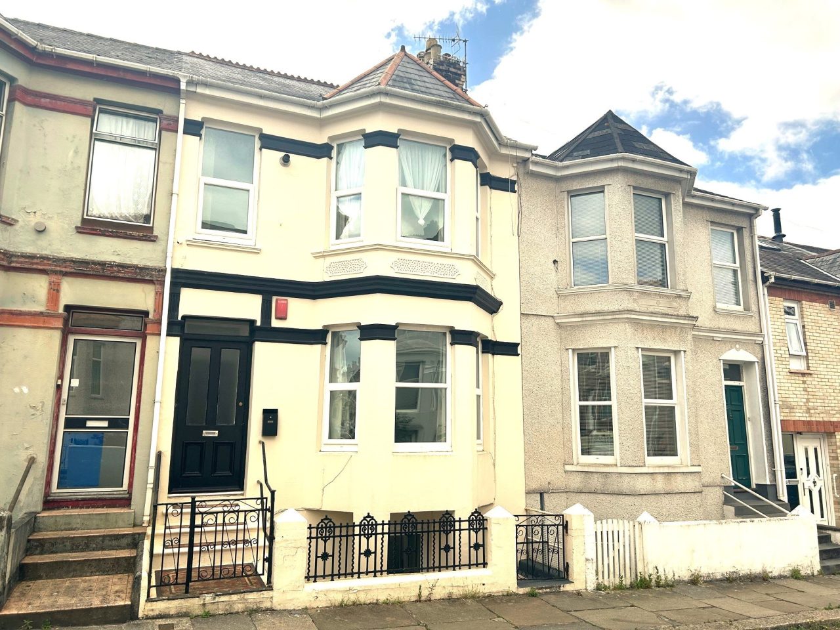
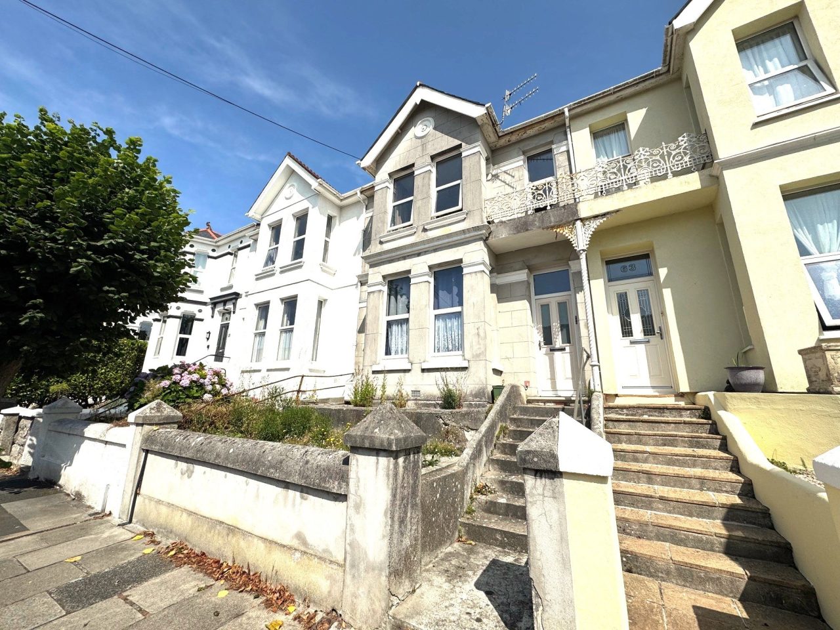
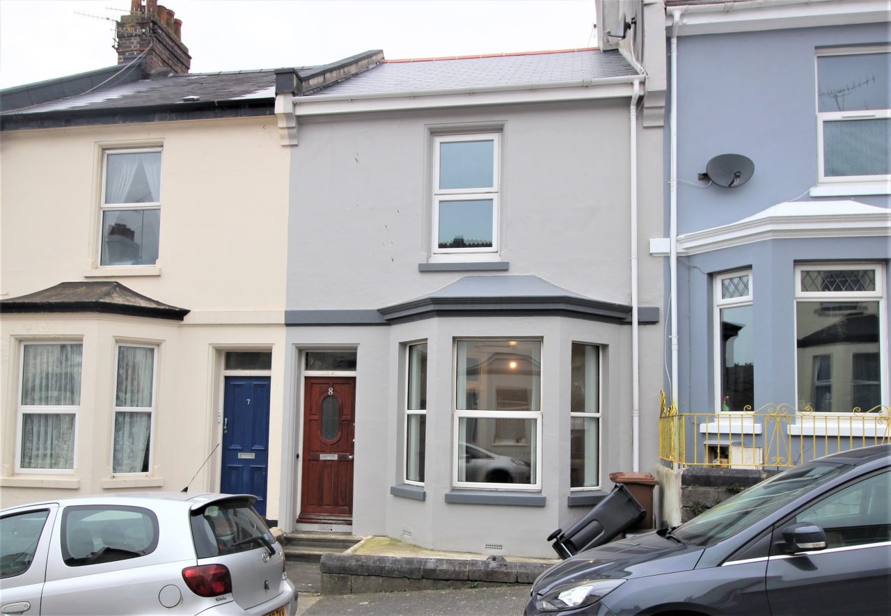
Entry is via a part glazed entrance door opening into the entrance hall.
ENTRANCE HALL
With radiator and stairs rising to the first-floor landing.
WET ROOM 2.64m x 1.04m (8'7" x 3'4")
Fitted with a three-piece suite comprising walk in shower area with fitted shower above, vanity wash hand basin with cupboard storage under, low-level WC, extractor fan, shaver point, splashbacks, obscure double-glazed window to the front, radiator.
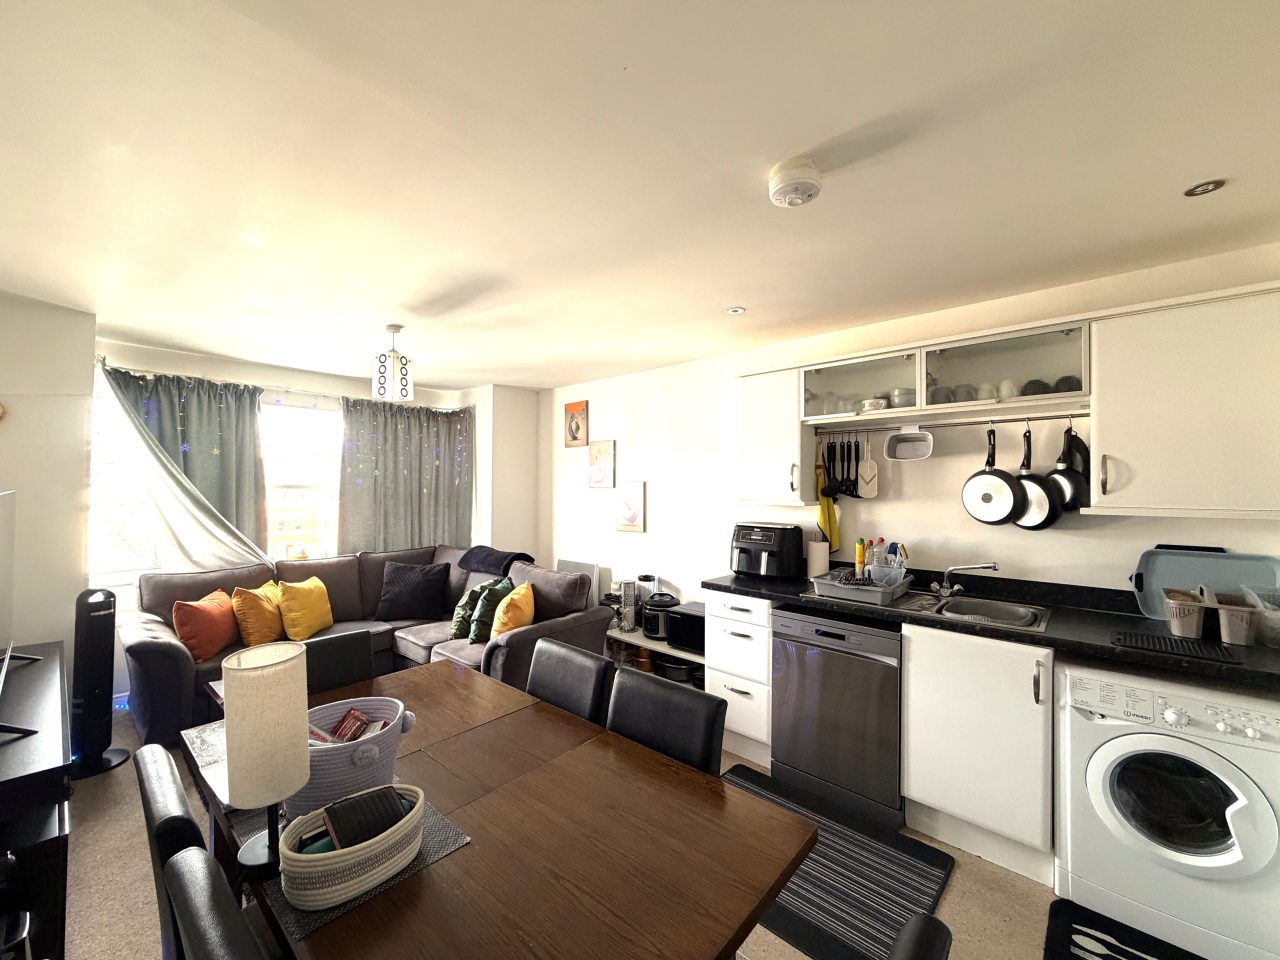
KITCHEN/BREAKFAST ROOM 5.73m x 2.74m (18'9" x 8'11")
Fitted with a matching range of base and eye level units with worktop space above, 1 ½ bowl stainless steel sink unit with single drainer and mixer tap, splashbacks, under-unit lighting, wall mounted concealed boiler serving the heating system and domestic hot water, spaces for upright fridge/freezer, dishwasher and washing machine, fitted eye level electric double oven and five ring gas hob with stainless steel cooker hood above, space for dining table and chairs, double glazed windows to the front and side, the side enjoying the outlook across the conservation area, tiled flooring, recessed ceiling spotlights, extractor fan.
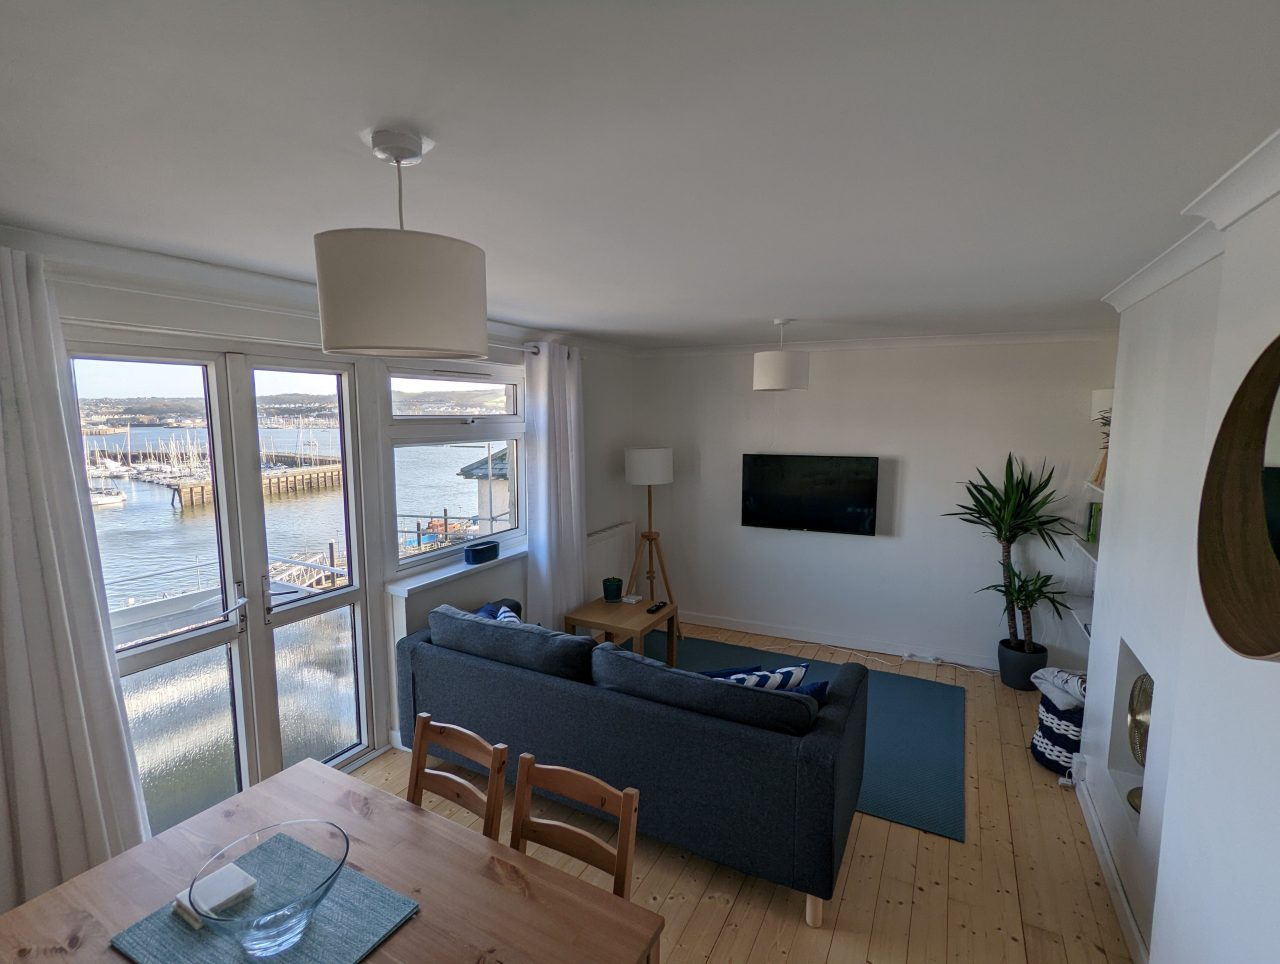
LOUNGE/DINING ROOM 5.11m x 4.36m (16'9" x 14'3")
With double glazed window to the rear, radiator, uPVC glazed double doors opening to the garden.
FIRST FLOOR
LANDING
With built-in airing cupboard housing the hot water cylinder and with slatted storage shelving, access to a good sized loft space with lighting.
BEDROOM 1 4.36m x 2.74m (14'3" x 8'11")
A lovely sized bedroom with double glazed window to the rear enjoying the outlook of the conservation area and beyond, radiator.
BEDROOM 2 3.51m x 2.74m (11'6" x 8'11")
With double glazed window to the front, radiator, built in storage cupboard.
BEDROOM 3 3.22m x 2.27m (10'6" x 7'5")
With double glazed window to the rear enjoying the outlook, radiator.
BEDROOM 4 2.67m x 2.27m (8'9" x 7'5")
With double glazed window to the front, radiator.
BATHROOM 2.74m x 2.12m max (8'11" x 6'11" max)
Fitted with a three-piece suite comprising, panelled bath with separate shower above, shower screen, pedestal wash hand basin, low-level WC, tiled splashbacks, chrome radiator/towel rail, extractor fan, wall mounted cabinets, obscure double-glazed window to the side.
OUTSIDE:
FRONT
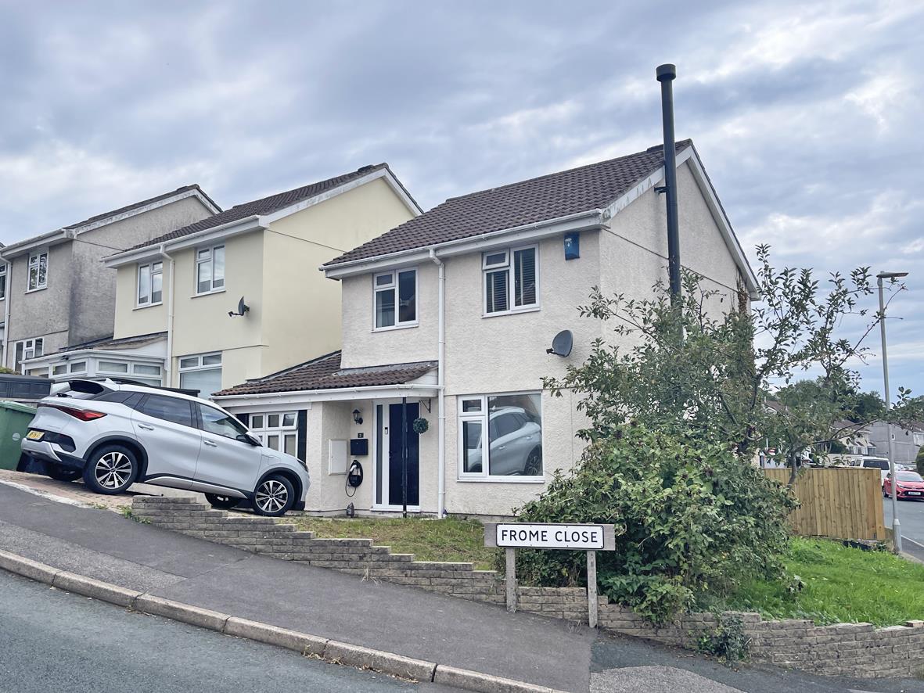
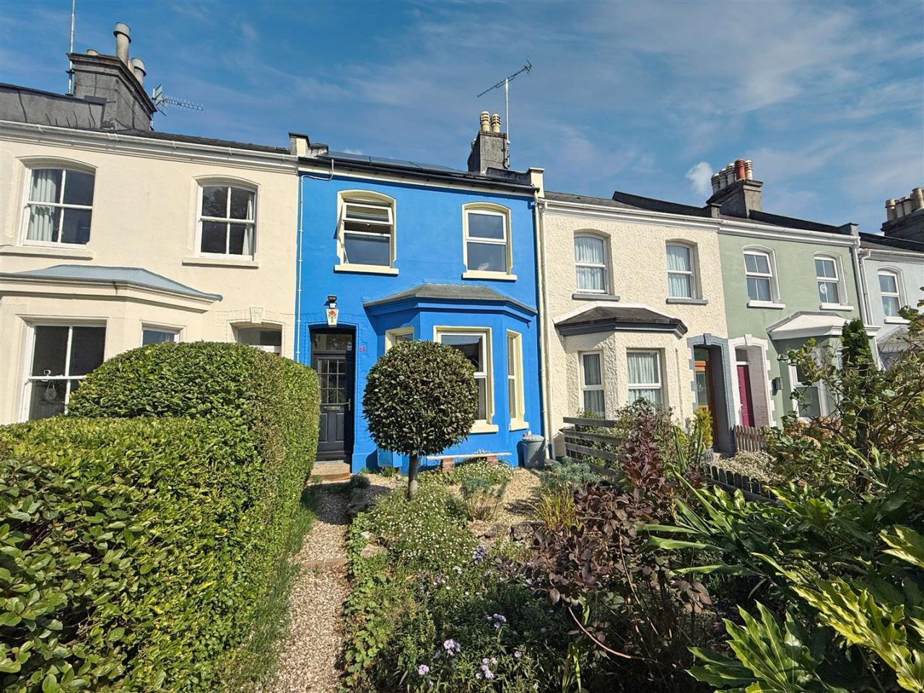
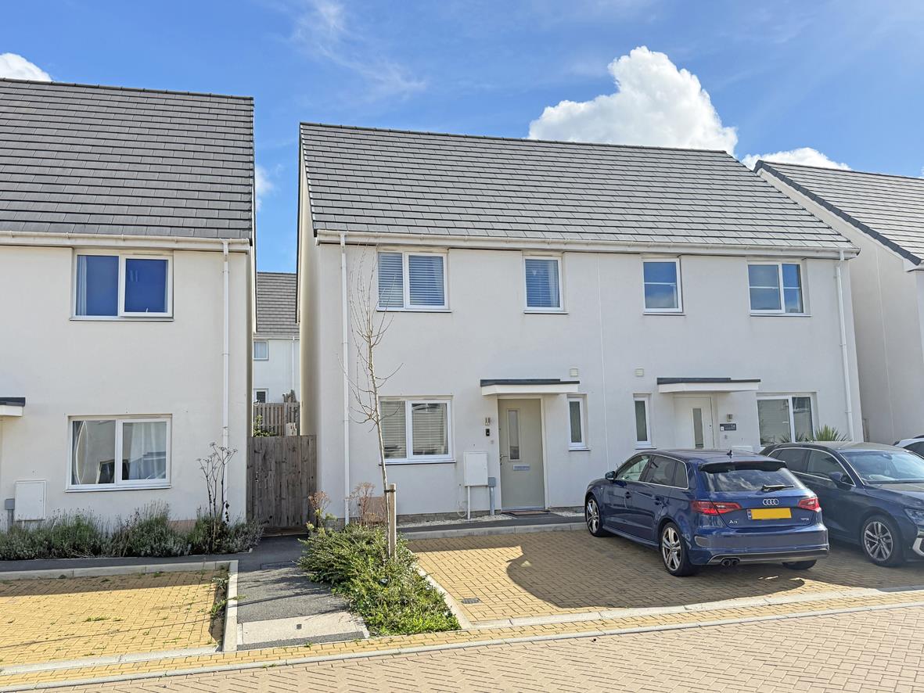
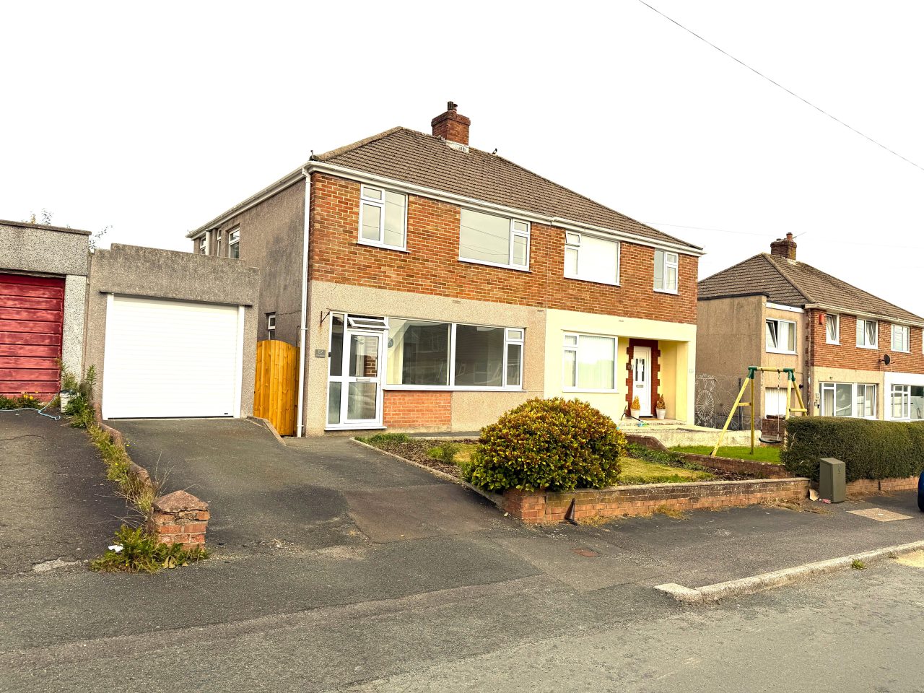
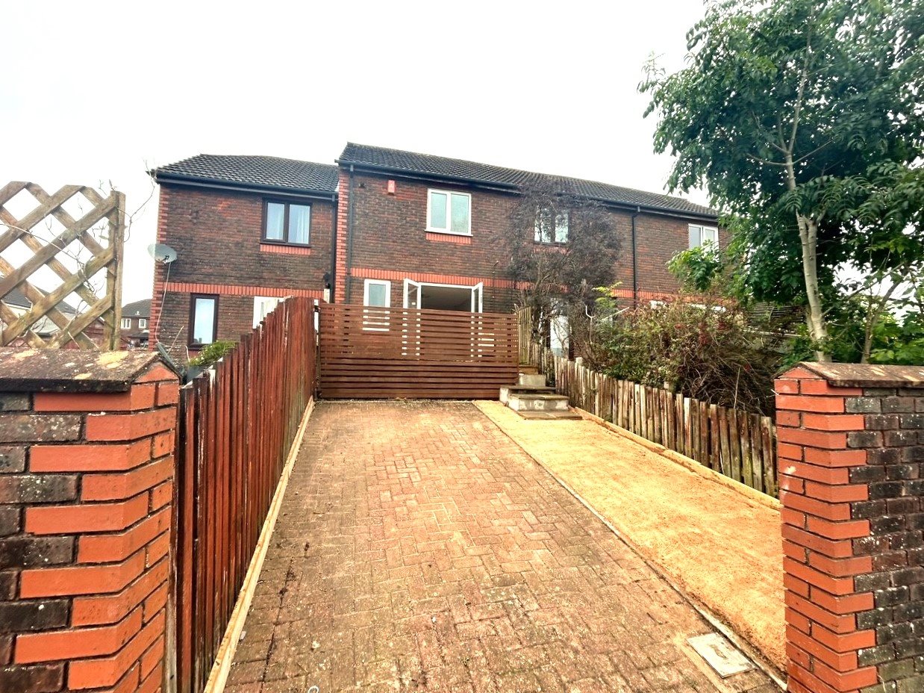
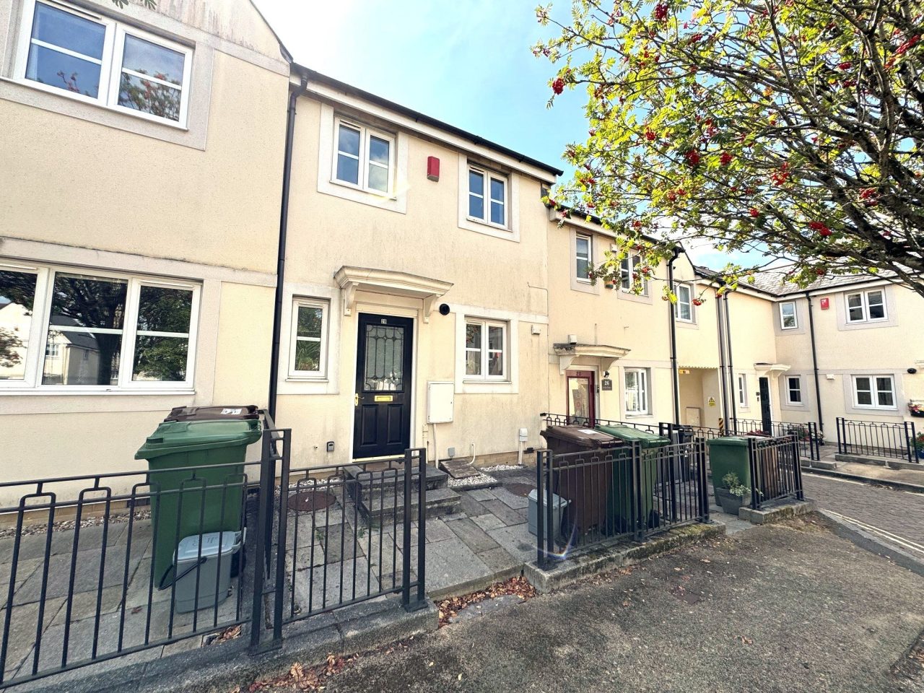
At the front is an established garden area with pathway to the covered main entrance. To the left side a gate and pathway leads to the rear, while to the right is a private, brick paved driveway measuring 28’5’’ in length with an outside water tap. Adjoining the property is ‘Downhorn Park’ which is a conservation area accessing public green space.
REAR
The rear opens to a southerly facing garden, mostly laid to lawn, with established trees and shrubs, paved area and all enclosed by fencing. To the right side of the property is a useful area currently housing a timber garden shed or offering the potential to lengthen the driveway.
TIMBER GARDEN SHED 2.28m x 2.28m (7'5" x 7'5")
Measuring 7’6’’ x 7’6’’ with windows to the front.
SOLAR PANELS
The property benefits from privately owned solar panels that produce free energy for the homeowner, with any surplus sold to the chosen energy provider to generate an income and help lower energy bills.
PARKING
We're informed there are visitors parking spaces towards the other end of Sackville Close.