Sales
Valuation

Rental
Valuation

Rent
Guaranteed

01752 514500

Flat 1, 68 Whittington Street, Pennycomequick, Plymouth, PL3 4EQ
£155,000
Leasehold
| Flat / Apartment
Sold STC
  • DlvDod8YXkesA6cE6dYp7Q.jpg
  • HHHqx1QSOUmzZpYdROI2BA.jpg
  • k5pgyR7Dok25Np8jclL_cQ.jpg
  • hpK8xeWY9kSvQY9pfbUU2g.jpg
  • chgErZkmQkSCt0LIv9X6-Q.jpg
  • OO9rZVlCpkyEowbXADO9Rg.jpg
  • mQiIquMHG0OO7SDvPmThBQ.jpg
  • 7lJt-MQOXEKJi7-ulStfYg.jpg
  • rBYLiwTbSUCR3vU0RugP6Q.jpg
  • 7LSMjh4Hh0uT79Zj-BEcVg.jpg
  • nNzLYf1_6kSmjD2sZ4Ufxw.jpg

Whittington Street, Pennycomequick, Plymouth

£155,000
Leasehold
| Flat / Apartment
2 Bedrooms
2
1 Bathrooms
1
1 Reception
1

Property Features

  • TWO DOUBLE BEDROOMS
  • WELL PRESENTED
  • MODERN KITCHEN
  • PRIVATE COURTYARD
  • DOUBLE GLAZING
  • CENTRAL HEATING
  • NO ONWARD CHAIN
  • ENERGY RATING: BAND: D

This property is no longer available. For similar properties, please contact our team today.

Property Description

Property Summary

This well presented ground floor flat is positioned in a sought after central location. The spacious accommodation comprises: entrance hall, lounge, kitchen/breakfast room, utility cupboard, two double bedrooms and a bathroom. Externally the property has an enclosed courtyard with composite decking. Offered for sale with no onward chain, Plymouth Homes highly recommend this stylish home.

Full Details

GROUND FLOOR
Communal entrance door opening to the communal hallway. Door to the ground floor flat.

ENTRANCE HALLWAY
Three storage cupboards.

LOUNGE 4.69m max x 4.06m (15'4" max x 13'3")
Double glazed bay window to the front, ornate fire grate set in a feature fire surround with a tiled hearth, radiator, coved ceiling.

KITCHEN/DINING ROOM 3.94m x 3.39m (12'11" x 11'1")
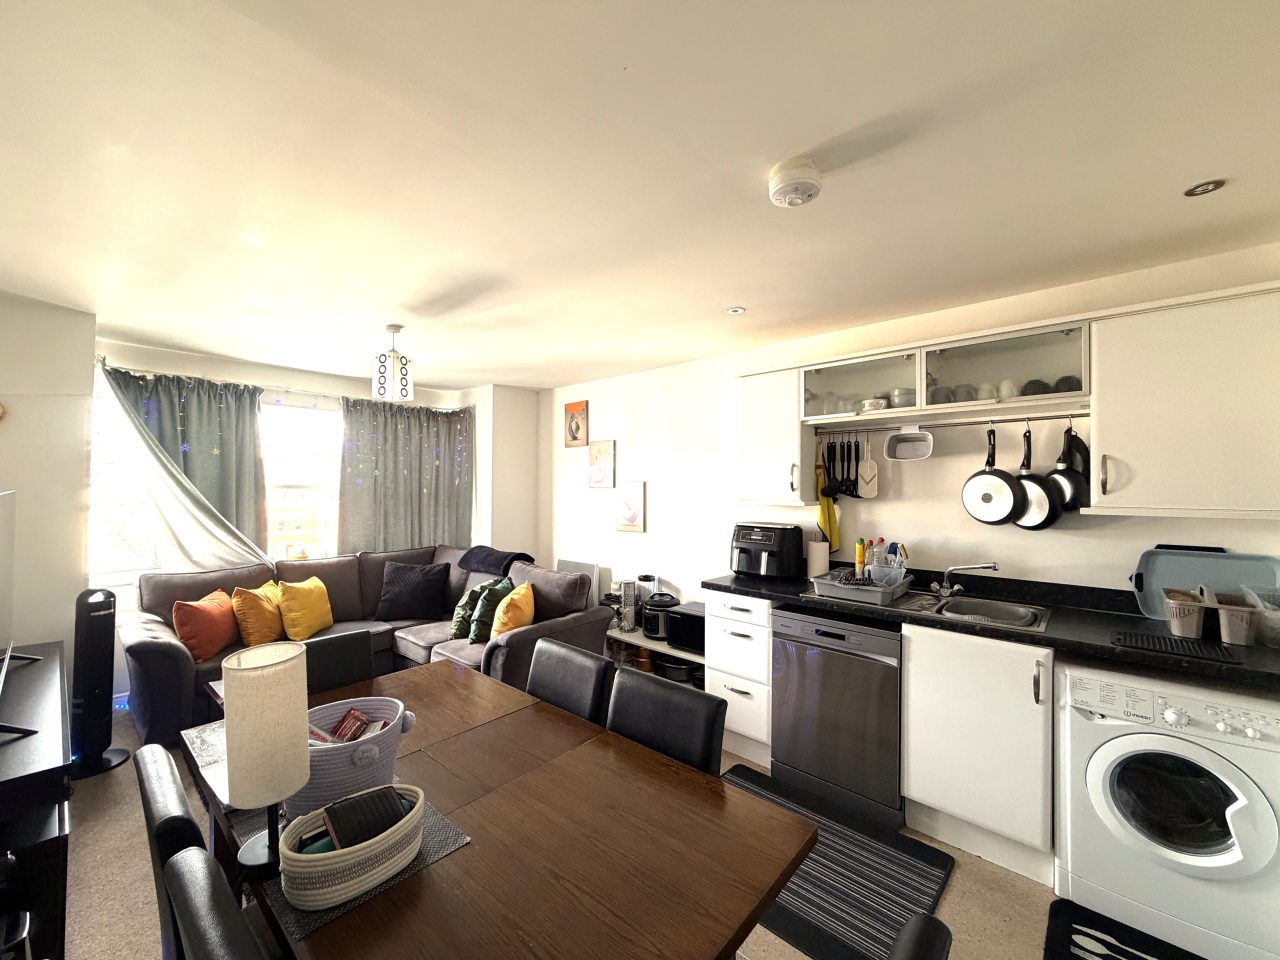
Modern kitchen fitted with a matching range of base and eye level units with wood block work surfaces above, central island with an inset stainless steel sink, tiled splashbacks, integrated fridge/freezer and slimline dishwasher, fitted electric oven with four ring gas hob and cooker hood above, built-in microwave, radiator, picture rail, breakfast bar, part glazed door opening to the courtyard.

BEDROOM 1 4.06m max x 2.74m (13'3" max x 8'11")
Double glazed window to the courtyard, skylight window, radiator, recessed spotlights.

BEDROOM 2 3.47m max x 2.17m (11'4" max x 7'1" )
Skylight window, radiator.

UTILITY CUPBOARD
Plumbing for washing machine, wall mounted gas combination boiler.

BATHROOM
Modern suite with comprising a ‘P’ shape panelled bath with a shower and screen above, wash hand basin, low-level WC, part tiled walls, extractor fan, shaver point, frosted double glazed window to side, radiator, sensor recessed spotlights.

OUTSIDE

COURTYARD 3.36m x 1.88m (11'0" x 6'2")
Composite decking, stone wall with a side access gate, external power point, outside water tap.

LEASE DETAILS
The term of the lease for this property is 999 years from December 2001. This information was gathered from the information held by the Land Registry. We have been advised by the seller that the ground rent is peppercorn, and the service charge is split 50/50, to be split between the two flats. This will be verified by the purchaser’s legal advisor during the conveyancing process.

We recommend that potential purchasers inform their mortgage company and legal advisor of the lease term and ground rent prior to commencing a purchase.

AGENT’S NOTE
These sales particulars are only in draft format and have yet to be approved by the seller. They are therefore subject to change.

Map

Recent Properties for Rent

Recent Properties for Sale

Property Unavailable

This property is no longer available to view, but our team is on hand to help during our opening hours if you contact us directly. Alternatively, you can click the buttons below to browse the full range of sales or rental properties currently available.

Sales Enquiry


Lettings Enquiry